stuff we drool about

The Climbers Cabin

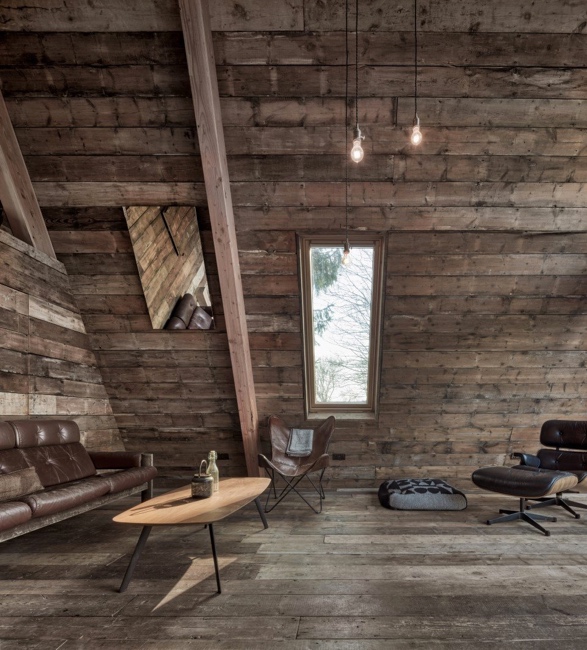
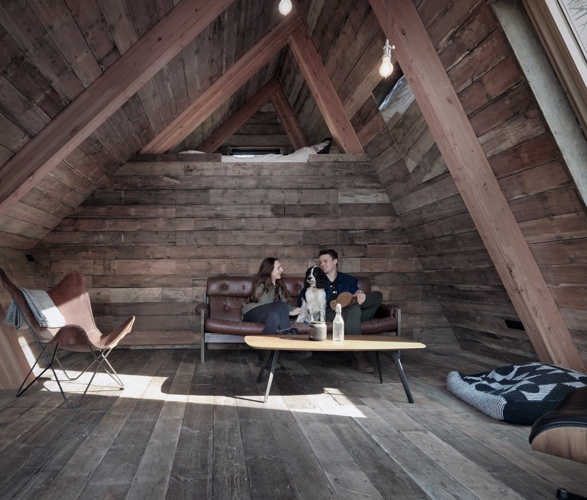
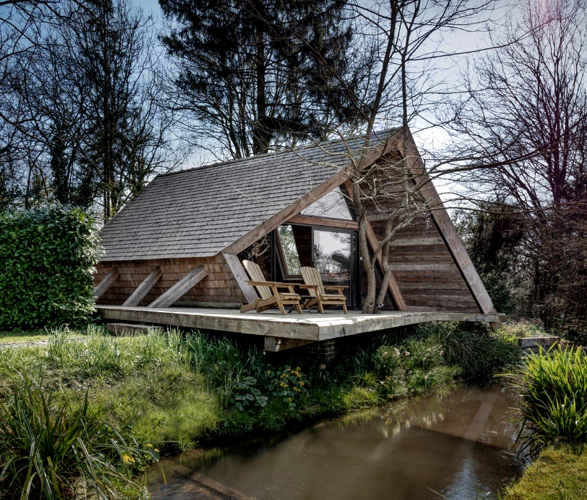
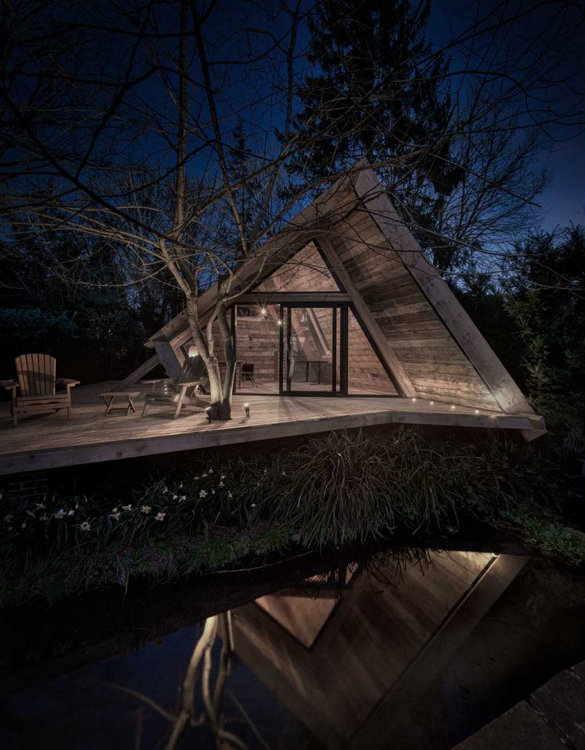
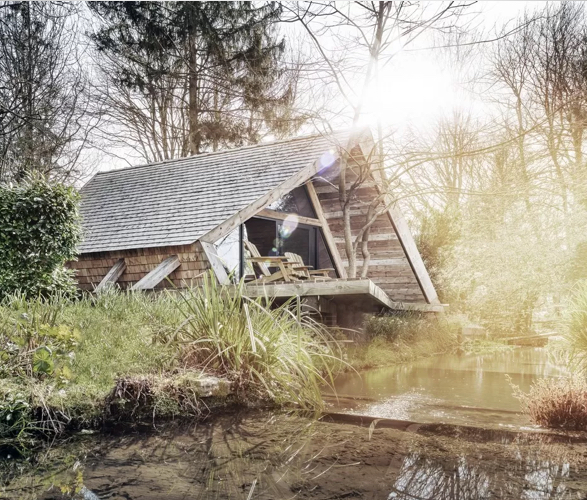
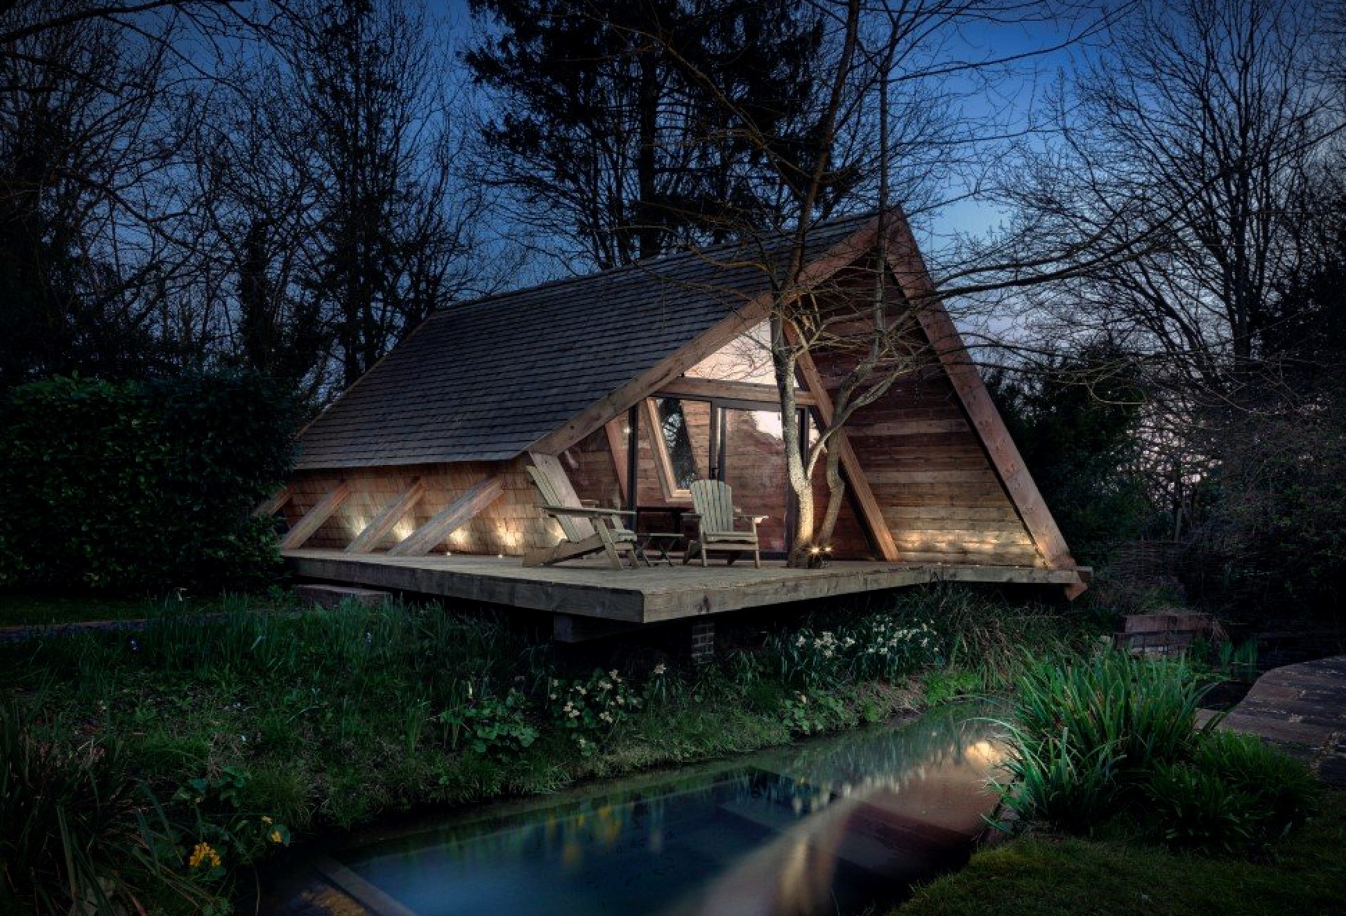
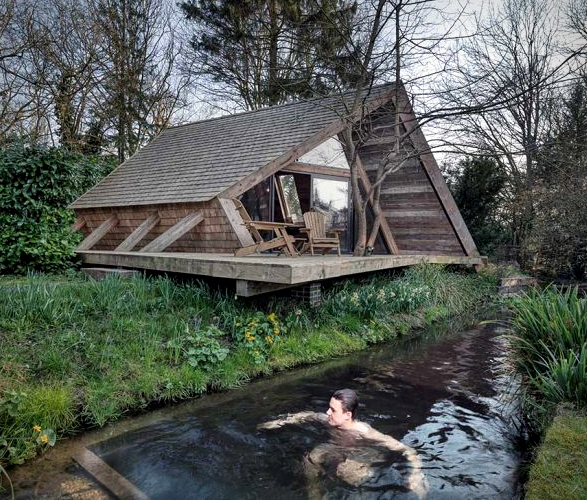
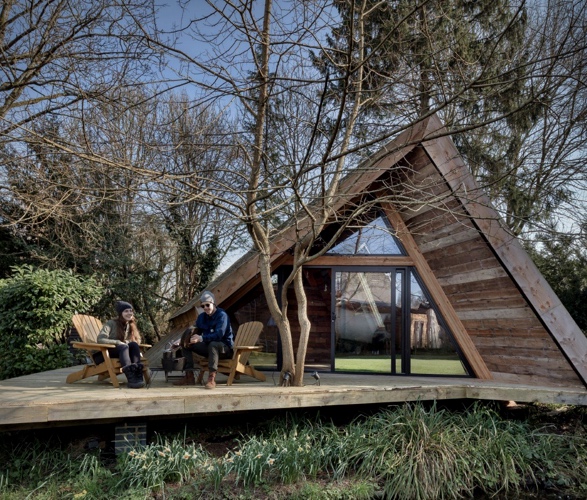
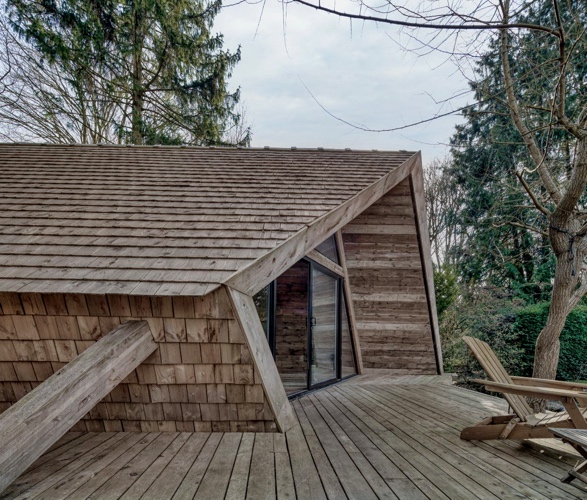
The Climber’s Cabin, is a tiny 25-square-meter A-frame cabin in southern England, designed by AR Design Studio. The unique dwelling perfectly sits between the edge of a beautiful green woodland and a stream, resulting in a tranquil retreat amongst nature offering an escape from everyday life. The cabin sleeps four with a mezzanine level that houses a double bed, along with two children’s bunks. There is also a a large wrap around terrace providing an exceptional outdoor space by the natural pool.
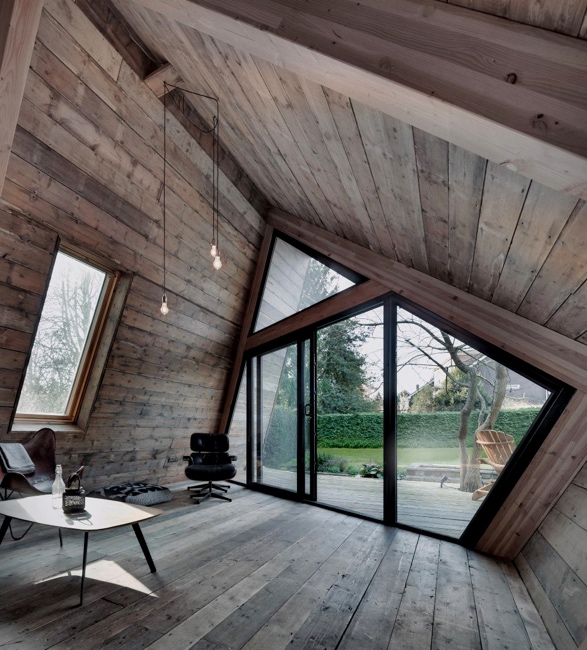
the-climbers-cabin-1.jpg | Image

the-climbers-cabin-2.jpg | Image

the-climbers-cabin-3.jpg | Image

the-climbers-cabin-4.jpg | Image

the-climbers-cabin-4a.jpg | Image

the-climbers-cabin-5.jpg | Image

the-climbers-cabin-6.jpg | Image

the-climbers-cabin-7.jpg | Image

the-climbers-cabin-8.jpg | Image

the-climbers-cabin-9.jpg | Image

AMAZING RESIDENTIAL COMPLEX SINGAPORE | BY SAFDIE ARCHITECTS - Image

AMAZING RESIDENTIAL COMPLEX SINGAPORE | BY SAFDIE ARCHITECTS

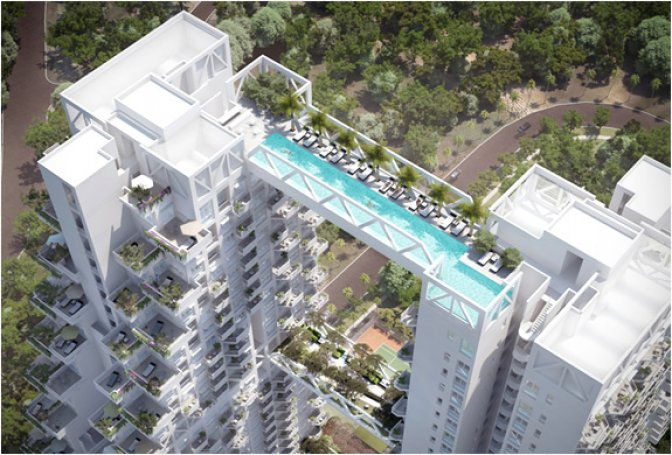
The Bishan Residential Development is the latest creation of the always surprising Moshe Safdie. The Bishan Central will consist of  approximately 500 apartments distributed in two towers of 38 floors spread on 12 thousand square meters. The two condominium buildings are linked by three walkways with gardens, pools and recreational space. This solution allows ventilation and natural light for the living spaces and greater interaction among residents. The ap...
read more
ZEPHYROS VILLA | BY KOUTSOFTIDES ARCHITECTS - Image

ZEPHYROS VILLA | BY KOUTSOFTIDES ARCHITECTS

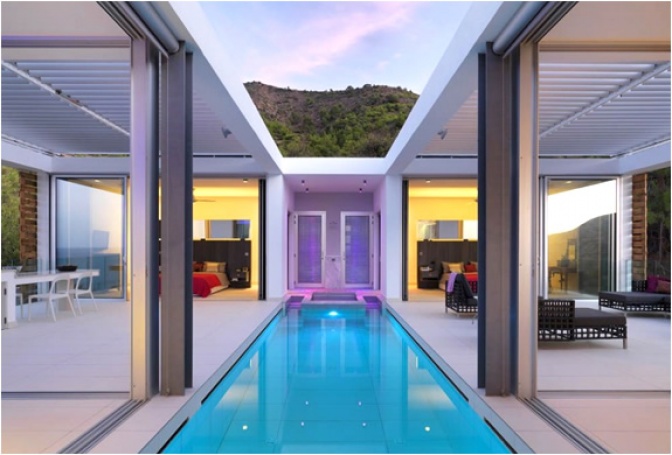
This stunning house is located in Cyprus and was designed by Koutsoftides Architects. The concept of construction was to unify the two buildings and landscapes and get a sense of calm and serenity. The main floor is divided in two by the ion in the middle of a courtyard and pool. The design of the house is facing north to overlook the fishing port of Pomos....
read more
POLYHAUS - Image

POLYHAUS

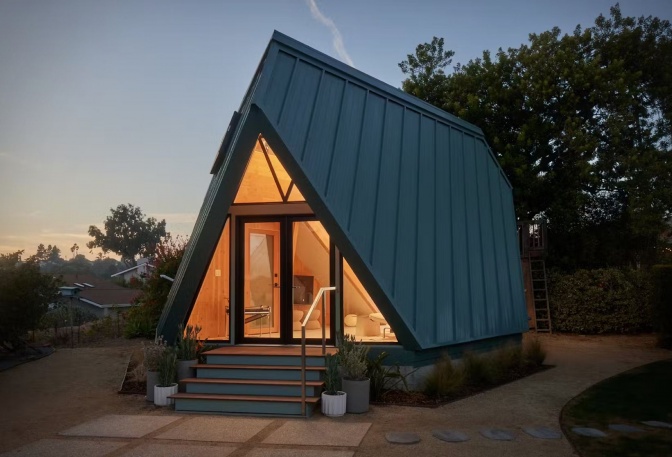
The Polyhaus Tetra-One is redefining what modern housing can be. This innovative ADU (Accessory Dwelling Unit) combines smart design with climate resilience. Spread across 440 sq. ft. on the ground floor and a 100 sq. ft. mezzanine loft, it features a living room, kitchen, bonus area, and cozy sleeping space, all within a compact, efficient footprint. What sets Polyhaus apart is its commitment to sustainability and wildfire resilience. Built entirely from Cro...
read more