
stuff we drool about

Straw Hat Factory Apartments | Stockholm

Strahattfabriken (Straw Hat Factory) is one of the most beautiful apartment blocks in Stockholm. It consists of three buildings, with industrial character and a typical turn of the century look. The old factory was transformed by Oscar Properties into 39 apartments ranging from 1 bedroom to 6 bedrooms. They describe the apartments as "Classic with a Twist" and "Industrial Elegance".


img_straw_hat_factory_apartments_stockholm_2.jpg | Image

img_straw_hat_factory_apartments_stockholm_3.jpg | Image

img_straw_hat_factory_apartments_stockholm_4.jpg | Image

img_straw_hat_factory_apartments_stockholm_5.jpg | Image

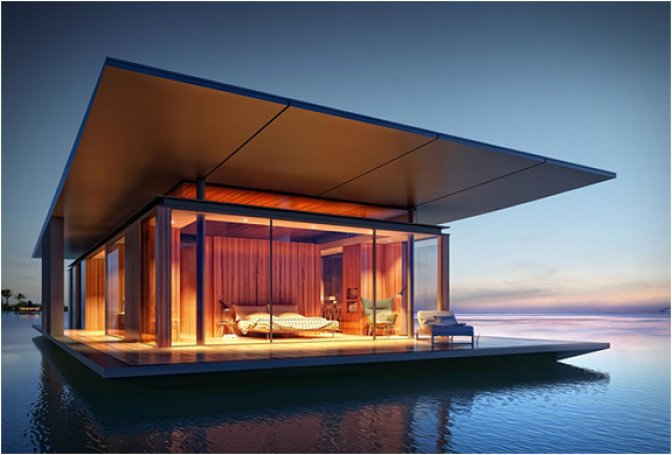
FLOATING HOUSE | BY DYMITR MALCEW - Image

FLOATING HOUSE | BY DYMITR MALCEW

The Floating House is a spectacular project designed by architect Dymitr Malcew for French developer H2ORIZON – a company that specializes in floating structures. It was created for people who appreciate freedom and nature at their doorstep, the mobile home is constructed on a floating platform that can be easily moved to different locations. The House offers two luxurious bedrooms, two bathrooms, living room and a kitchen, all with direct access to the surroundin...
read more
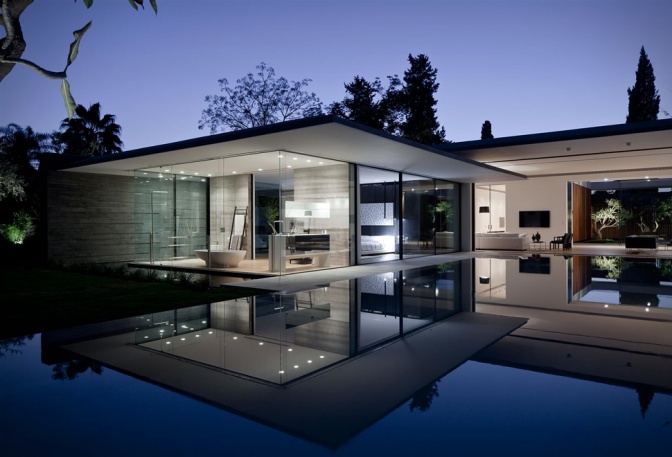
FLOAT HOUSE - Image

FLOAT HOUSE

Float House is a spectacular residence in Israel designed by Pitsou Architecture. The aim of the project was to create a structure with a continuous, wide space, divided by internal courtyards and movable partitions, able to create smaller spaces used for a variety of different functions. The huge top-to-bottom glass facade can be completely open creating an expansive indoor/outdoor living space surrounded by a beautiful pool that gives guests the illusion that the ...
read more
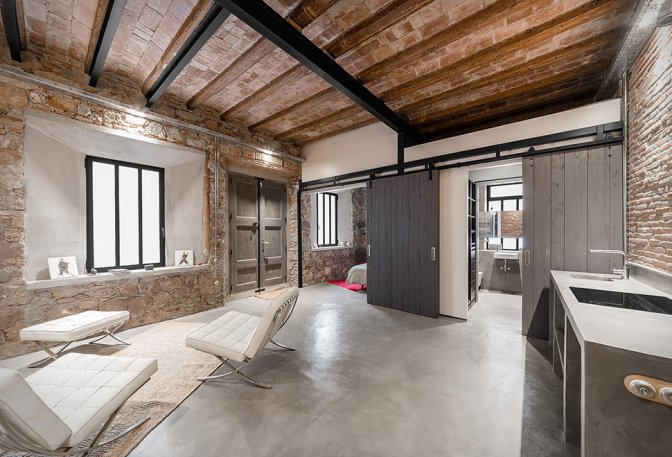
BARCELONA INDUSTRIAL LOFT - Image

BARCELONA INDUSTRIAL LOFT

This spectacular loft apartment is a refurbishment of an old carpenter’s workshop located in Barcelona’s Poble Sec neighbourhood. Designed by Spanish architectural studio FFWD, the team defined that the main goal was to set up the space for habitation while preserving the existing structural components, and its charm and singularity. They restored the building´s brick and stone walls, the wooden beams in the ceiling, and covered the floor with a concrete lining...
read more