stuff we drool about

Sawmill House

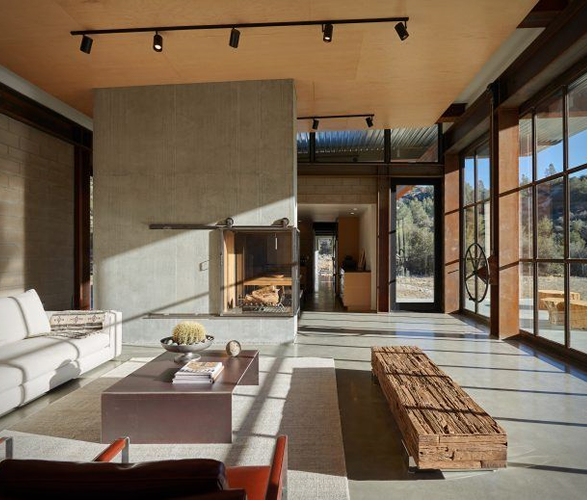
The award-wining Sawmill House by Olson Kundig, sets the standard in design and sustainability. Set in the harsh high desert of California, Sawmill is a family retreat embedded into the tough, scrubby landscape, and uses sustainable strategies and reclaimed materials. Made from concrete, steel, glass, and using salvaged and recycled materials whenever possible, the industrial-modern house operates completely off the grid, and was inspired by the tradition of tents around a campfire. The house is comprised of three wings connected by the central hearth in the living area. Here, a 12-by-26-foot window wall retracts with the turn of a wheel, transforming the outdoor patio into the fourth "tent" around the fire.


sawmill-house-2.jpg | Image

sawmill-house-3.jpg | Image

sawmill-house-4.jpg | Image

sawmill-house-5.jpg | Image

sawmill-house-6.jpg | Image

sawmill-house-7.jpg | Image

sawmill-house-7a.jpg | Image

sawmill-house-8.jpg | Image

sawmill-house-9.jpg | Image

sawmill-house-9a.jpg | Image

sawmill-house-10.jpg | Image

sawmill-house-11.jpg | Image

sawmill-house-12.jpg | Image

BARRANCAS HOUSE | BY EZEQUIEL FARCA - Image

BARRANCAS HOUSE | BY EZEQUIEL FARCA

The Barrancas House is our latest house crush, situated in Mexico City, Mexico, this stunning residence was originally built in the seventies, but has recently been redesigned by Architect Ezequiel Farca. The challenge was to create a house that through different multifunctional spaces could generate a feeling of expectation and surprise. The structure, completely surrounded by nature, takes advantage of the large floor to ceiling windows to enhance the natural shap...
read more
HOUSE IN THE PYRENEES | BY CADAVAL & SOLA-MORALES ARCHITECTS - Image

HOUSE IN THE PYRENEES | BY CADAVAL & SOLA-MORALES ARCHITECTS

This spetacular vacation house was designed by Cadaval & Sola-Morales, the project seeks to recuperate the construction values of an old existing vernacular house which was made out of dry stone. Nestled into the mountainside on a former farm the building has windows along one side overlooking the valley and a tall window in the gabled end affording breathtaking views up the mountain....
read more
CASA EN EL AIRE - Image

CASA EN EL AIRE

Nestled in Zahara de los Atunes, in the south of Spain, the Casa en el Aire (House in the Air), a creation by Fran Silvestre Arquitectos, is a testament to the delicate balance of architecture within nature. Embracing the extraordinary beauty of its surroundings, the house is strategically perched on the sloping landscape, appearing like a natural extension of the terrain. The foundation, mirroring the local grey stones, anchors the structure, linking it to Zahara&#...
read more