stuff we drool about

Quest House

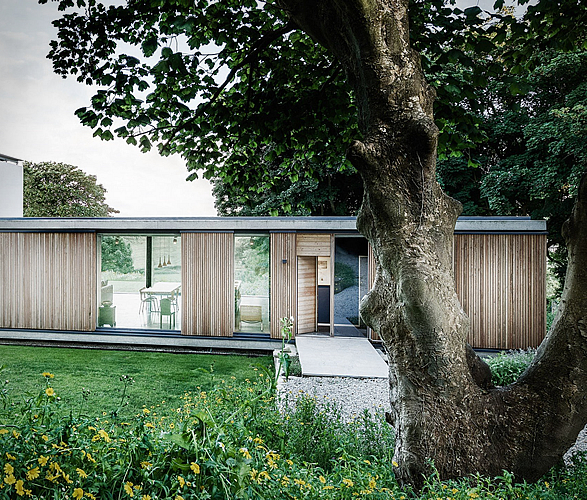
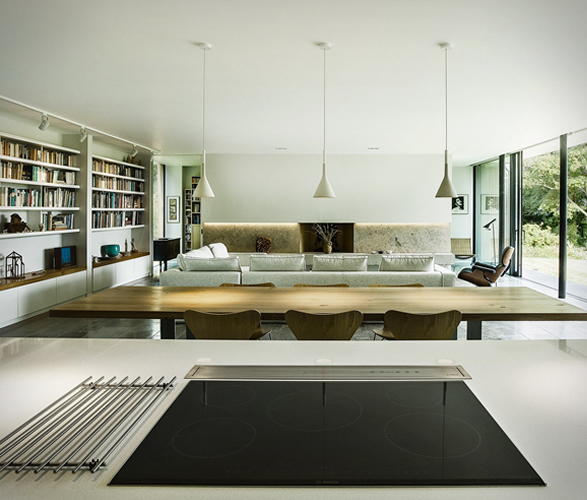
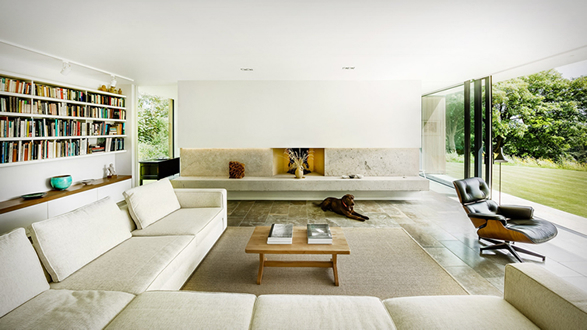
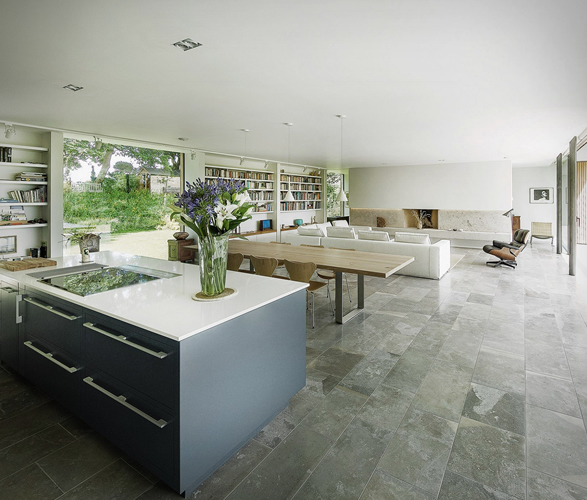
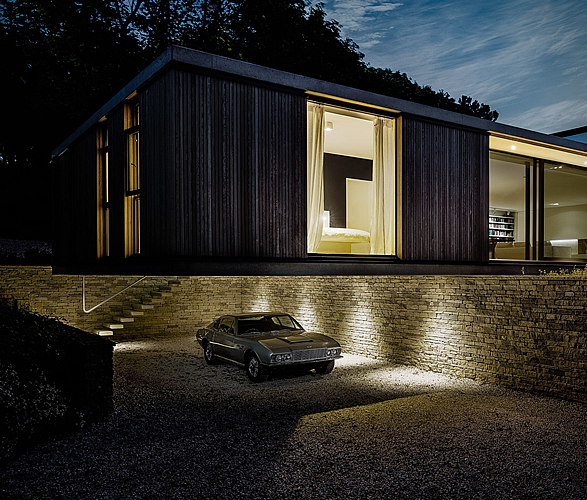
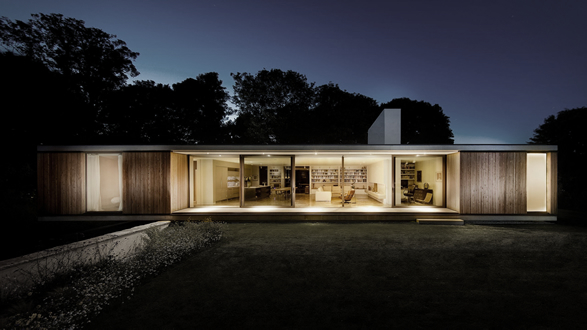
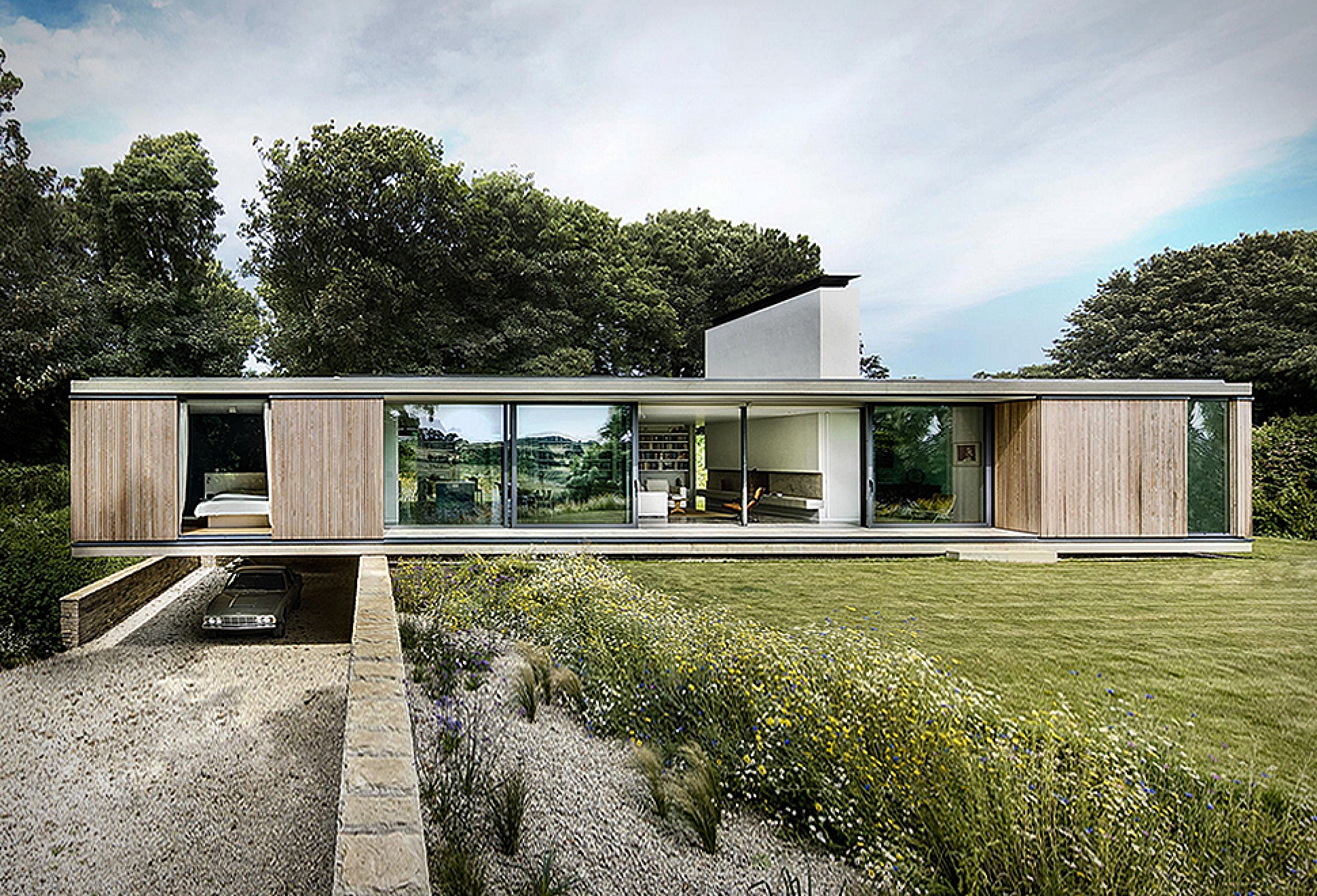
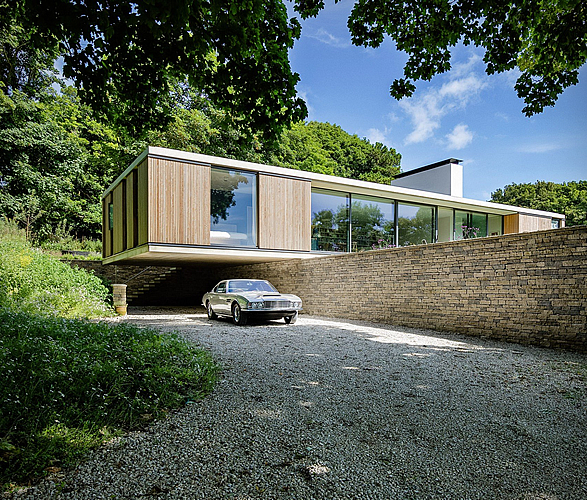
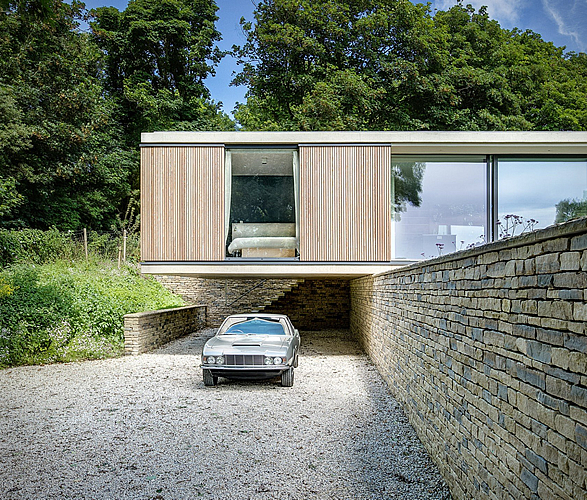
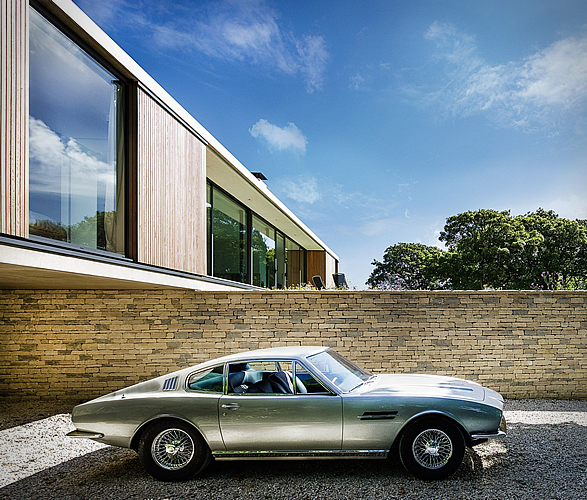
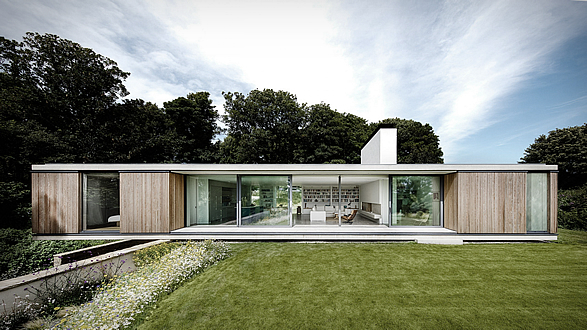
Located in the English countryside, the Quest House is a spectacular minimalist residence designed by Strom Architects. Built in a picturesque wooded site near the coastal town of Swanage in Dorset, the single-storey residence cantilevers over the retaining wall to protect a sunken parking spot for the owners´ vintage Aston Martin DBS 1968. The concrete structure is beautifully in-filled with simple timber dry-lining, leaving the concrete frame visible externally. The engaging piece of architecture features an extremely open plan living style on the inside, and full-height glazing that frame the serene views from its elevated plot towards the surrounding woodland and the nearby Durlston Country Park.
the-quest-house-2.jpg | Image

the-quest-house-3.jpg | Image

the-quest-house-4.jpg | Image

the-quest-house-5.jpg | Image

the-quest-house-6.jpg | Image

the-quest-house-7.jpg | Image

the-quest-house-8.jpg | Image

the-quest-house-9.jpg | Image

the-quest-house-10.jpg | Image

the-quest-house-11.jpg | Image

DENIZEN REMOTE OFFICE - Image

DENIZEN REMOTE OFFICE

If you have ever wanted to ditch the commute and work from home but the site of the kitchen table day in day out doesn´t appeal, or you have a hard time separating work and play, you might need a dedicated space where you can go to feel separated from the house and focus on the work at hand. Designed by Denizen, the Remote Office is a single-worker unit with floor-to-ceiling windows and a sleek, contemporary design aesthetic. Designed to minimize distractions worki...
read more
SELGAS CANO ARCHITECTURE STUDIO - Image

SELGAS CANO ARCHITECTURE STUDIO

The inspiring studio of Selgas Cano Architecture in Madrid-Spain, serves as an inspiration for all who work there. Half of the office space is underground and the other half has glass ceiling, bringing nature closer to the employees. No matter if you´re inside or outside the view is fantastic. The photos are by Iwan Baan....
read more
CHRISTCHURCH HOUSE - Image

CHRISTCHURCH HOUSE

Located in Christchurch, New Zealand, this beautiful cedar-clad residence features four volumes of various sizes and proportions that each accommodate different functions. Set between them are a series of outdoor spaces designed to be used at different times of the day. Each of the four pavilions are connected by flat-roofed glass galleries, allowing large amounts of light in, and views to the courtyards out. Internally, the palette of materials was confined to natu...
read more