stuff we drool about

Lone Madrone House


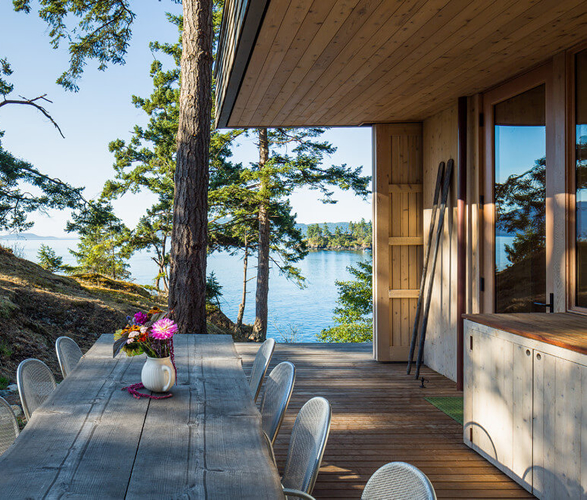
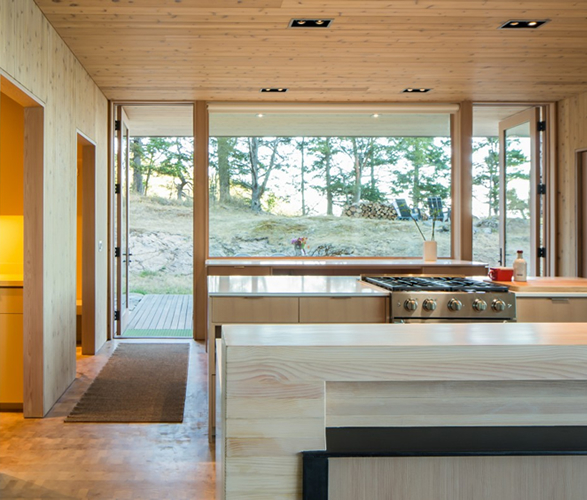
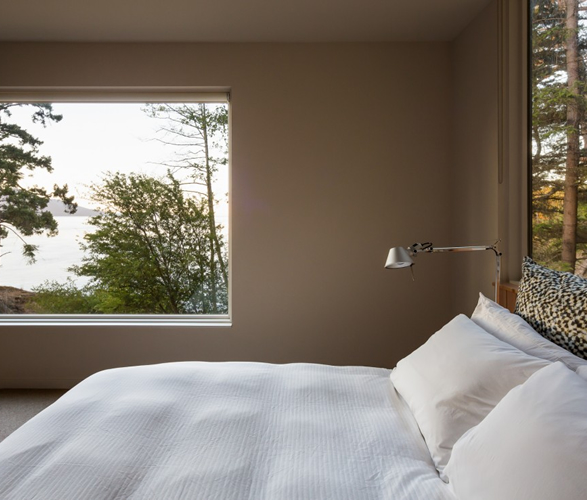
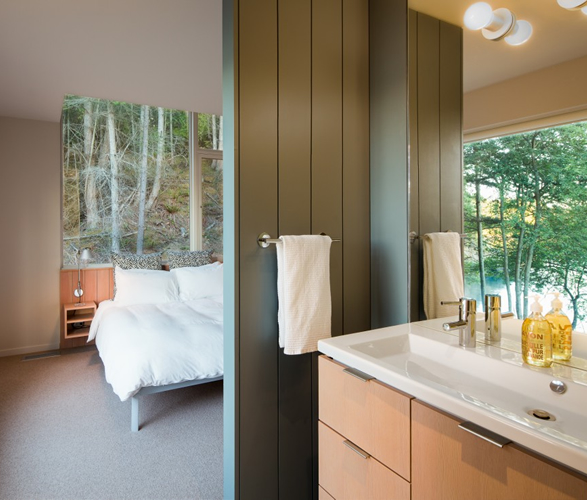
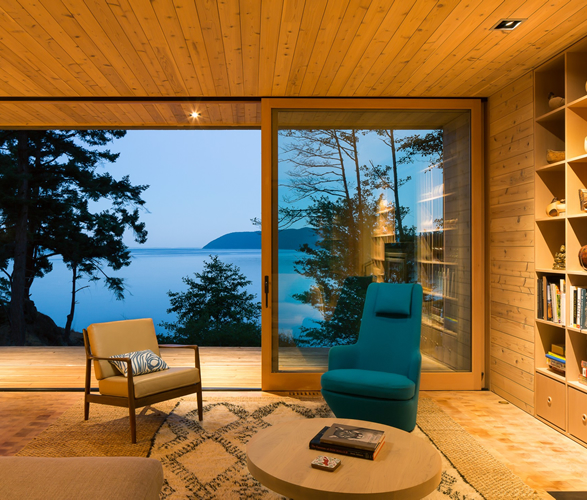
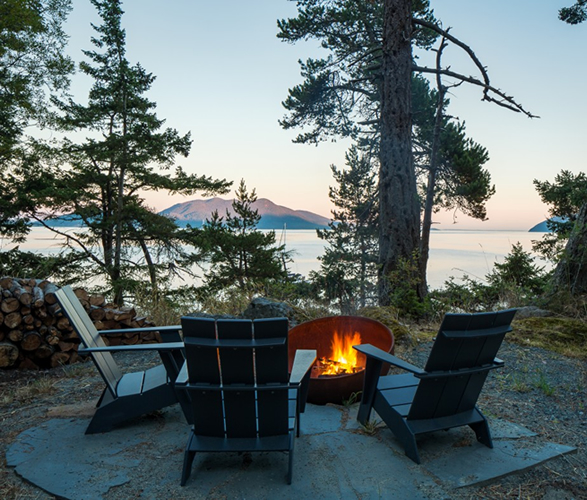
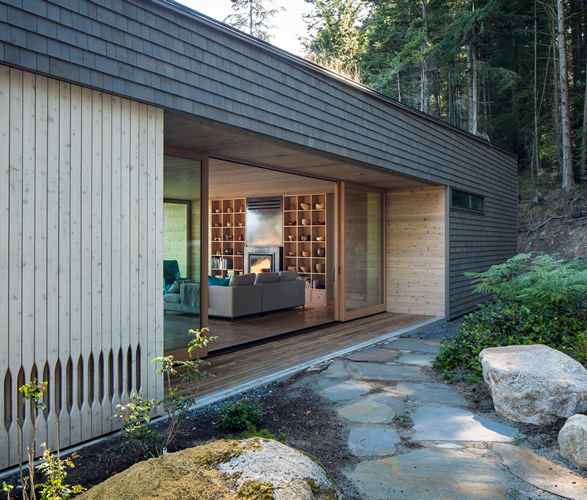
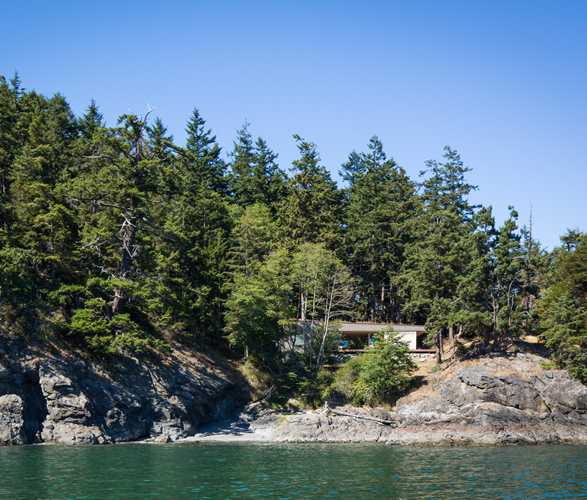
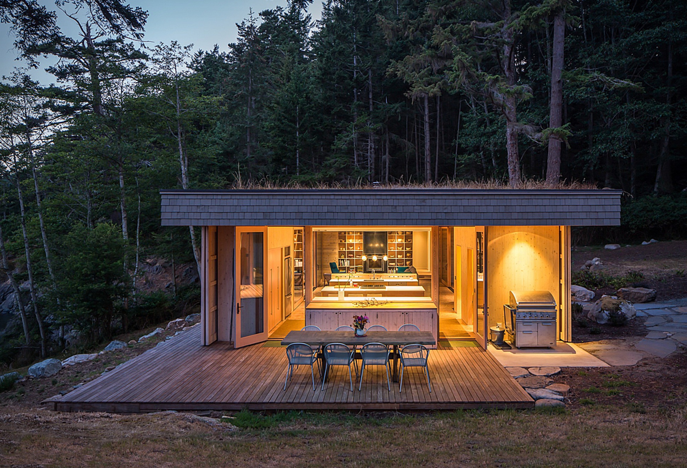
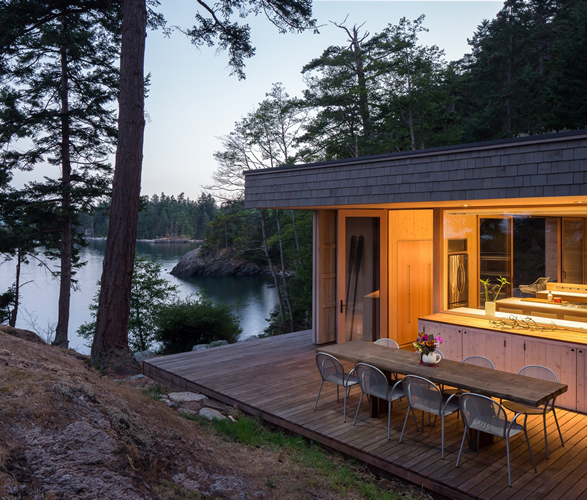
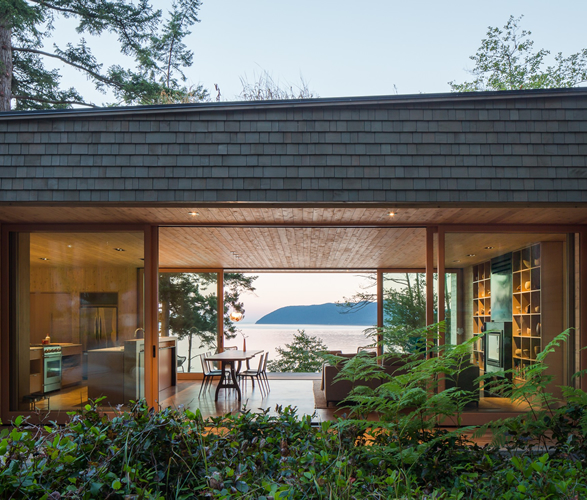
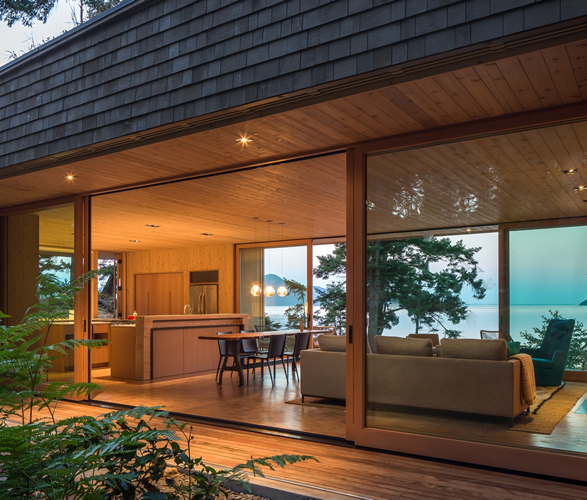
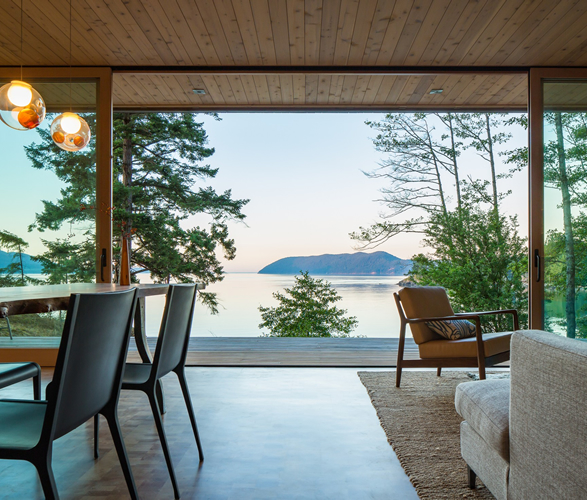
Nestled in the trees, on a rocky, wind-swept south facing shoreline, lays this stunning 1,600sf retreat with amazing views and outstanding attention to detail. Located on the rocky coastline of Orcas Island in the northwestern corner of Washington state, the Lone Madrone House was designed by Heliotrope Architects, using local materials that help it effortlessly blend into its natural surroundings. The home has picture perfect views from the main living area, and features a roof garden that was installed in order to replace habitat lost to the footprint of the house. The cabin opens up completely to the outdoors, allowing guests to fully interact with the landscape and mind-blowing view of the sea to the south.
lone-madrone-house-2.jpg | Image

lone-madrone-house-3.jpg | Image

lone-madrone-house-4.jpg | Image

lone-madrone-house-5.jpg | Image

lone-madrone-house-6.jpg | Image

lone-madrone-house-7.jpg | Image

lone-madrone-house-7a.jpg | Image

lone-madrone-house-8.jpg | Image

lone-madrone-house-9.jpg | Image

lone-madrone-house-10.jpg | Image

lone-madrone-house-11.jpg | Image

lone-madrone-house-12.jpg | Image

lone-madrone-house-13.jpg | Image

lone-madrone-house-14.jpg | Image

May Workstation - Image

May Workstation

Whether you are building a minimalist setup or dialing in a productivity powerhouse, this is your go-to roundup of gear that brings function, comfort, and style to your home office. From smart desk upgrades to cleverly designed accessories, each item is handpicked to elevate how you work, focus, and create....
read more
EA64 House - Image

EA64 House

Designed by Taller Estilo Arquitectura, the beautiful EA64 House is a living space located in Mexico, in Merida´s historic center that seeks a dialogue between colonial and contemporary architecture. The unique home seeks to reinterpret the downtown outdoor lifestyle hence the importance of the backyard, its balconies and terraces. Given its antiquity, several spaces were modified to achieve a better functioning suited to the present time, always respecting its his...
read more
BRAKE HOUSE - Image

BRAKE HOUSE

Designed by Ron Sang for internationally renowned New Zealand photographer Brian Brake, this stunning glass pavilion home looks almost as it is floating in the woods. Located in West Auckland, in New Zealand, the Brake House was designed to float above the bush and make the most of the distant city and harbour views. It has three bedrooms and five deck areas, perfect for early morning breakfast or afternoon dining. There is also a room dedicated to yoga. Structurall...
read more