stuff we drool about

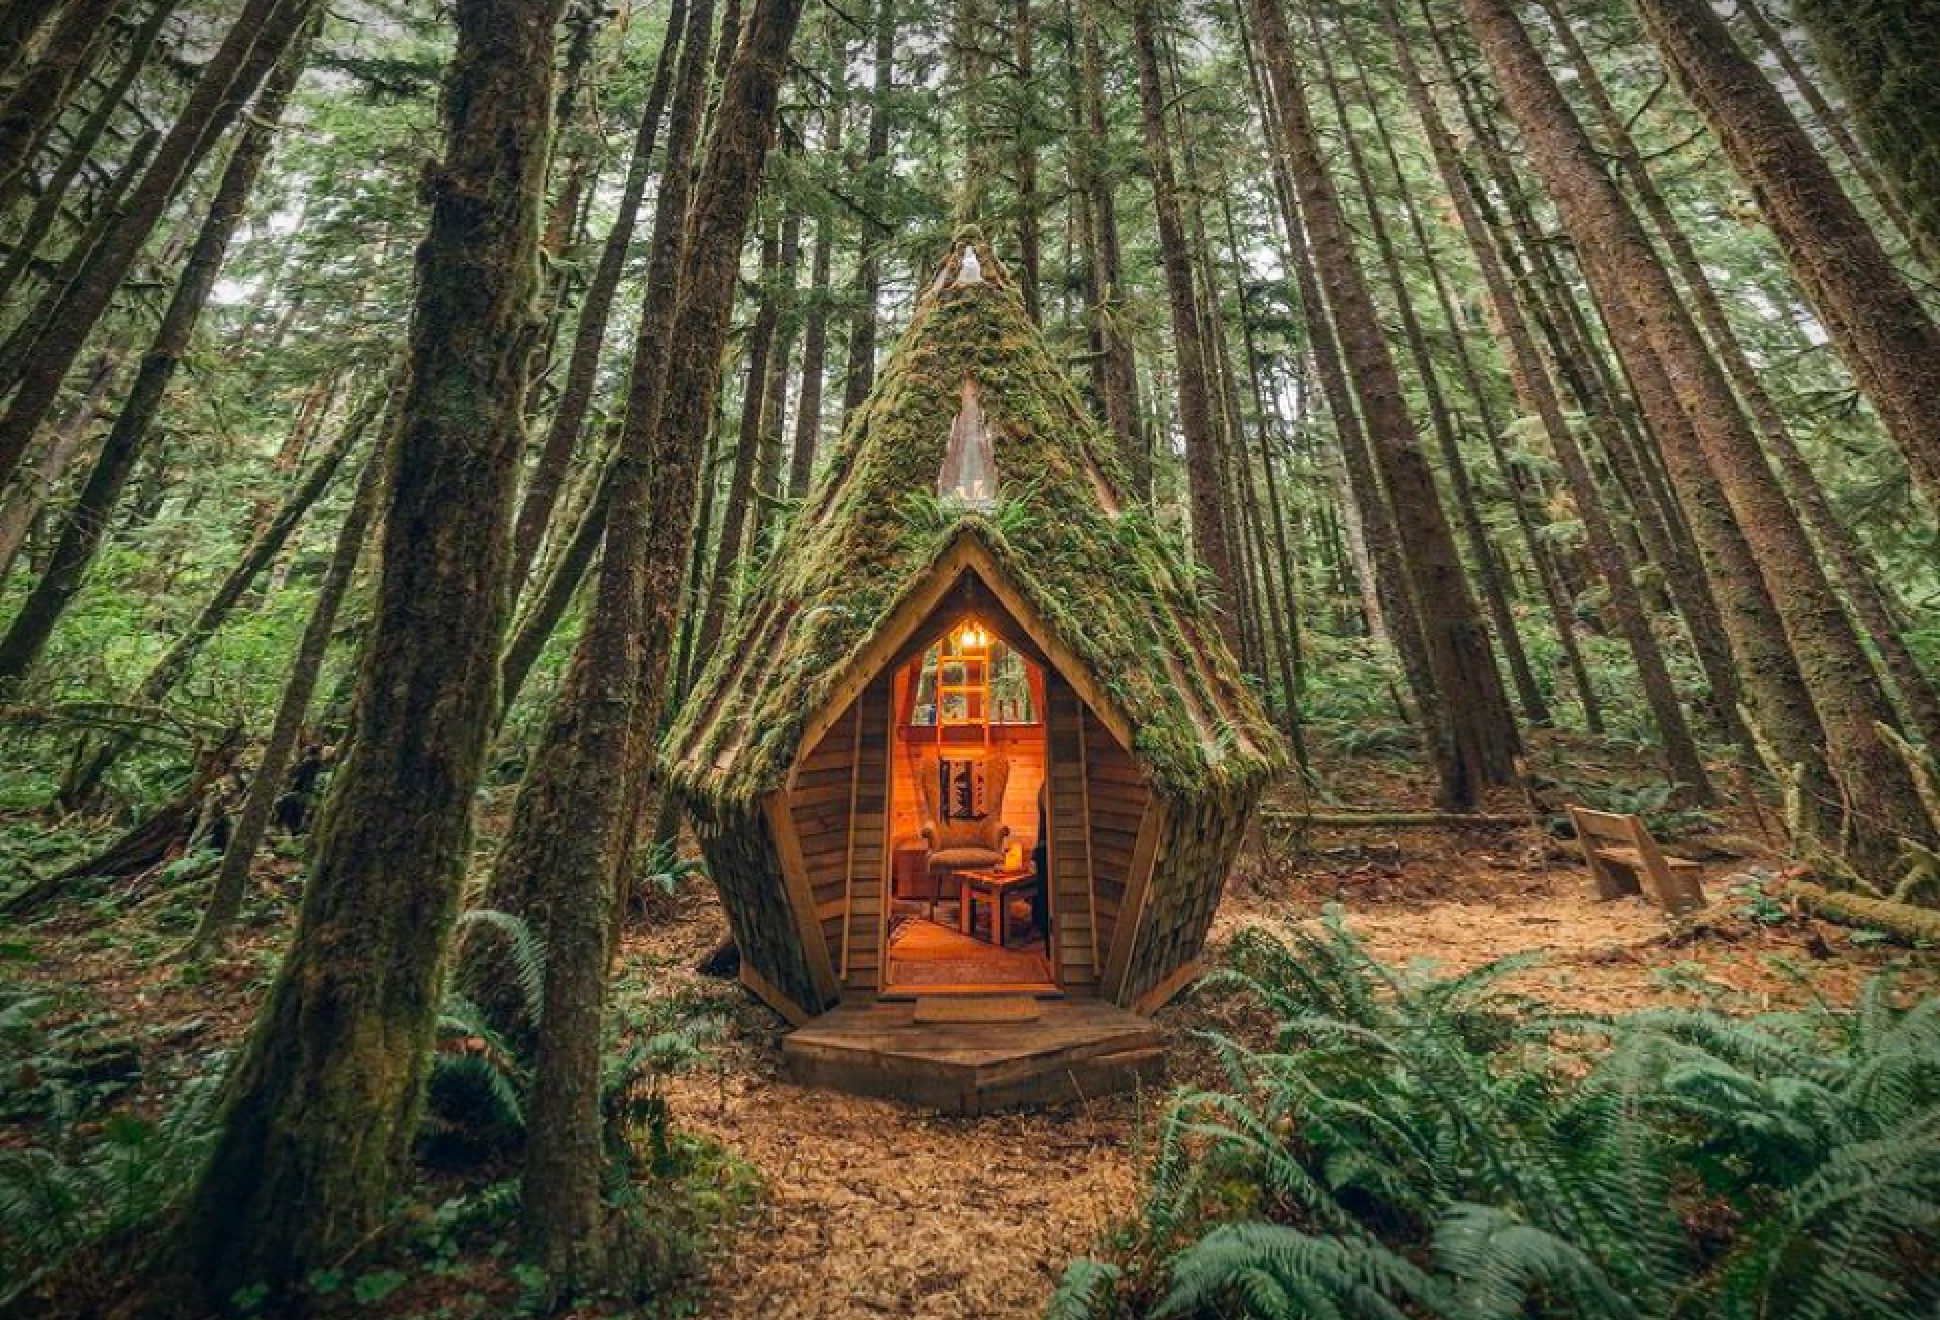
Diamond Cabin










Jacob Witzling is a 2nd-grade teacher, but is also a very talented cabin builder. This hand-built Washington cabin is a livable sculpture made of moss and salvaged materials, and looks straight out of a fairytale. In fact, Jacob gets his inspiration from cabins of the past, from the world of fantasy both in movies and books, and in that childlike part of his imagination. As a child, he was often found poring over the pages of his dad´s favorite book, Handmade Houses: A Guide to the Woodbutcher’s Art. The uniqueness and zero restriction of the handmade homes is what inspires him to create these livable sculptures from sustainable and local materials. 

To see more of Jacob Witzling´s cabins, follow his account on Instagram.


diamond-cabin-2.jpg | Image

diamond-cabin-3.jpg | Image

diamond-cabin-4.jpg | Image

diamond-cabin-5.jpg | Image

diamond-cabin-5a.jpg | Image

diamond-cabin-6.jpg | Image

diamond-cabin-7.jpg | Image

diamond-cabin-8.jpg | Image

diamond-cabin-9.jpg | Image

MEERA HOUSE | BY GUZ ARCHITECTS - Image

MEERA HOUSE | BY GUZ ARCHITECTS

Guz architects, and their incredible homes, are no strangers to Bless This Stuff. We have already shown you the incredible lush Fish house and Tangga house. Now we bring to you the Meera house. Facing the coast of Singapore’s Sentosa Island, the Meera house is built around an open air stairwell that floods the house with tropical ocean breezes, allowing its resident to take full advantage of the Singapore’s spectacular climate. By: Tito Heiderer...
read more
CASA OLIVI | BY WESPI DE MEURON ARCHITECTS - Image

CASA OLIVI | BY WESPI DE MEURON ARCHITECTS

Casa Olivi is a beautiful renovation by Wespi de Meuron Architects, the 300 year old farm is located in Treia, in the heart of the Marches, the New Tuscany. The Farmhouse renovation took 4 years, the outside style was preserved, but the inside was entirely re-organized according to a luxurious, high comfortable and minimalist style. The 5 bedroom house is on a hill top and features a stunning infinity pool with a 360 degrees view of the beautiful, olive tree landsca...
read more
MINIMALIST BARN CONVERSION - Image

MINIMALIST BARN CONVERSION

This gorgeous barn conversion is up for grabs! Located in Osterlen, Sweden, this contemporary four-bedroom home is the stuff of dreams. The 4,200 square feet property started as two barns built in 1901, but was converted into a beautiful farmhouse with a bright minimalist aesthetic, generous living areas, and a huge ceiling height showcasing the structure´s strong bones. The property´s rustic roots were conserved and are combined with a soft minimalist vibe. Detai...
read more