stuff we drool about

Lake Tahoe Home

















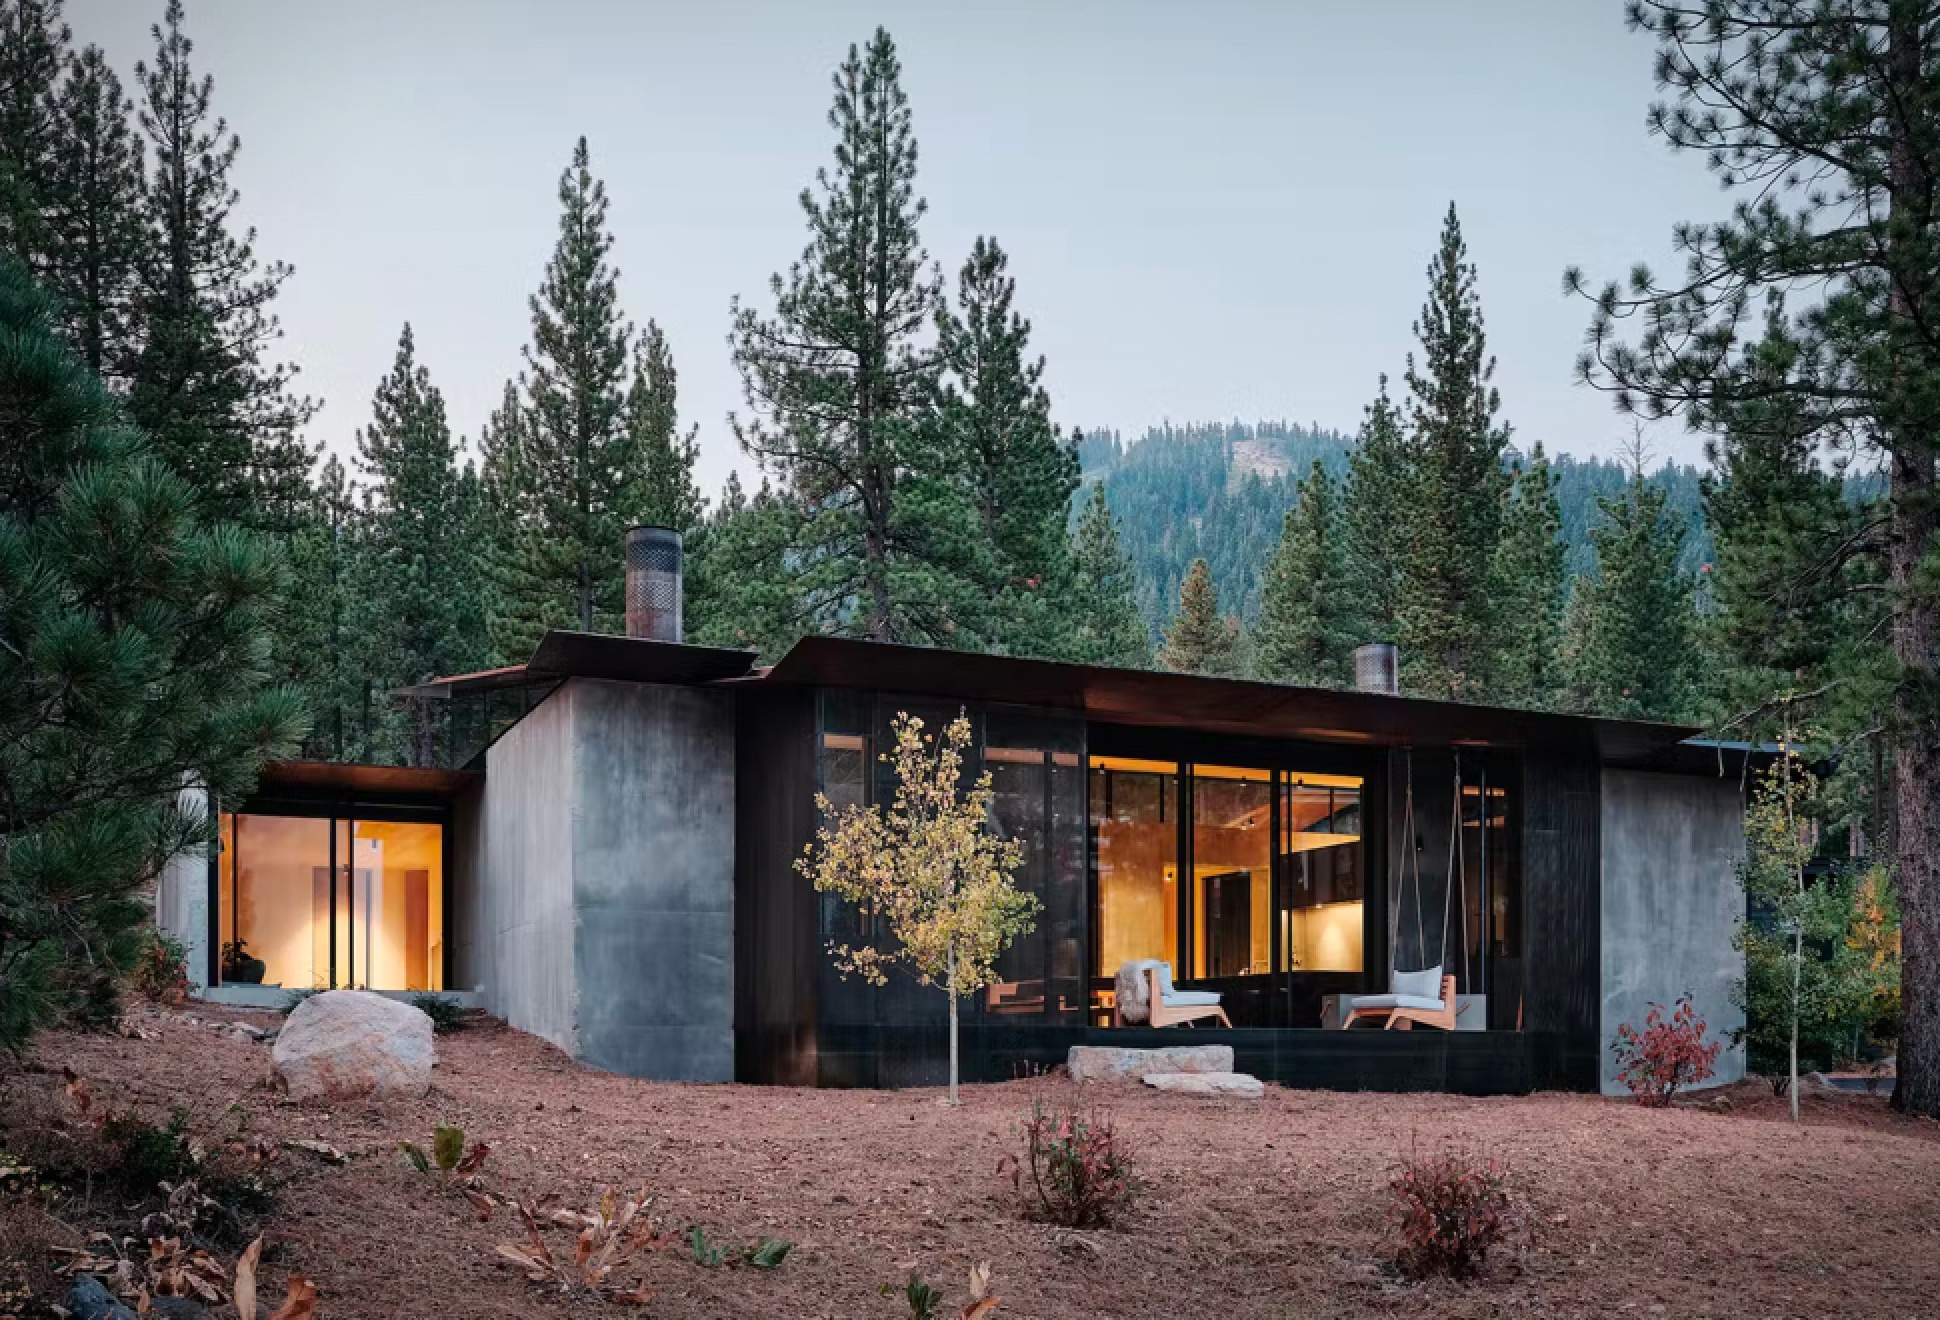

Located in Truckee, California (roughly ten miles from Lake Tahoe), this stunning concrete-and-steel home is located on a one-acre property, giving one lucky family a refined escape in the mountains of Northern California. The site sits on a north facing slope and looks down to the Martis Valley and up to Lookout Mountain through a natural screen of 100-year-old Jeffrey pine trees. Designed by renown architecture studio Faulkner Architects, the home wraps a beautiful all-glass inner courtyard that is partially covered by a cantilevered roof. The courtyard opens, and becomes an extension of the interior spaces, making it ideal for indoor-outdoor living. 


lake-tahoe-home-2.jpg | Image

lake-tahoe-home-3.jpg | Image

lake-tahoe-home-4.jpg | Image

lake-tahoe-home-5.jpg | Image

lake-tahoe-home-6.jpg | Image

lake-tahoe-home-7.jpg | Image

lake-tahoe-home-8.jpg | Image

lake-tahoe-home-9.jpg | Image

lake-tahoe-home-10.jpg | Image

lake-tahoe-home-11.jpg | Image

lake-tahoe-home-12.jpg | Image

lake-tahoe-home-13.jpg | Image

lake-tahoe-home-14.jpg | Image

lake-tahoe-home-15.jpg | Image

lake-tahoe-home-16.jpg | Image

im-lth.jpg | Image

lake-tahoe-home-18.jpg | Image

lake-tahoe-home-19.jpg | Image

lake-tahoe-home-20.jpg | Image

PENINSULA HOUSE - Image

PENINSULA HOUSE

The spectacular Casa Peninsula, was designed by the Bernardes Arquitetura office in Sao Paulo - Brazil, and was erected on a steep slope sanctuary in nature offering simply breathtaking views. Overlooking a bay from a lush, green cliff, this private residence in Guaruja is split over three levels, the ground floor, featuring four guest rooms and a TV room, the middle level hosting the dining room, living room, kitchen and swimming pool, and the top floor containing ...
read more
BACH FAMILY HOUSE - Image

BACH FAMILY HOUSE

The Bach Family House is a new and interesting creation by a team of New Zealand architects. The Cymon Allfrey Architecture studio has organized 3 timber cabins around a central terrace thus re-creating the old idea of a central social area. Geometrically one of the shapes is quite different, a unique tower that serves as a fire wood storage on the bottom and a bunkhouse above it. The larger structure includes a kitchen, an utility area, the main living room and a b...
read more
CLT House - Image

CLT House

Nestled in the scenic landscapes of Hungary, the CLT House by Hello Wood is a marvel of modern architecture seamlessly blending nature and design. This 135 square-meter retreat embraces sustainable materials, with a green rooftop integrating harmoniously into the surroundings. The house, strategically dug into a mound, offers a unique hide-and-seek experience, revealing itself with stunning views of the adjacent pond. Featuring a 35 square-meter main living space, a...
read more