stuff we drool about

Lake House Retreat

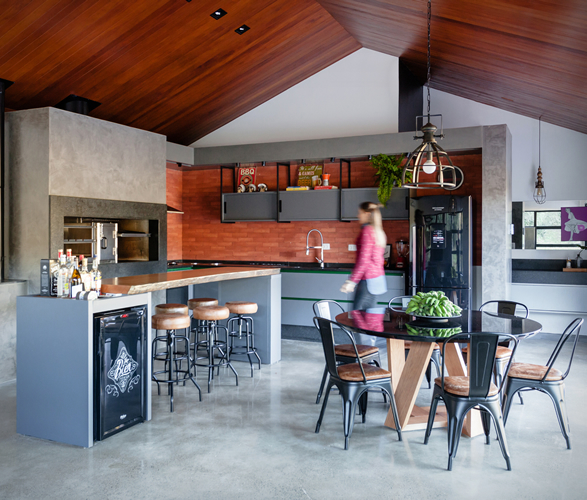
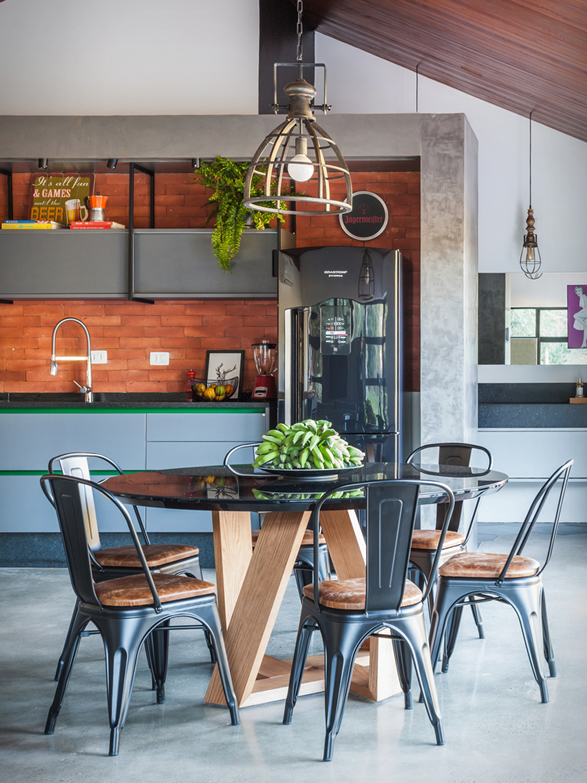
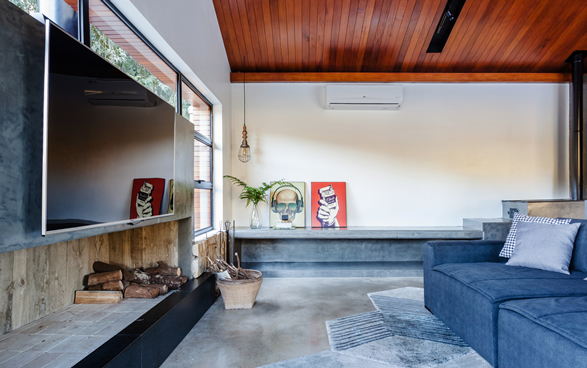
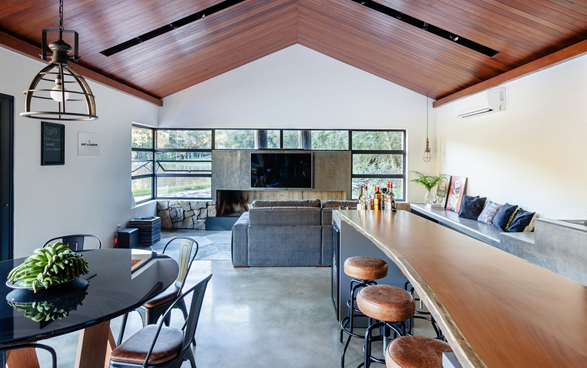
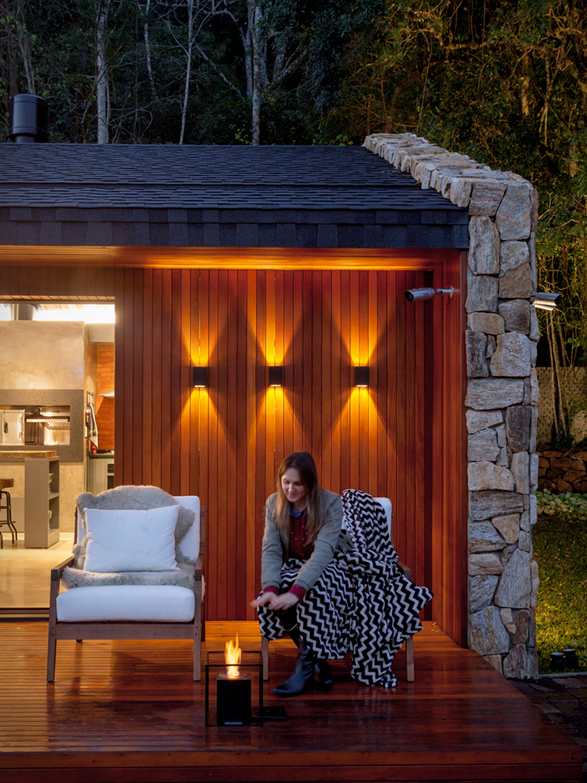
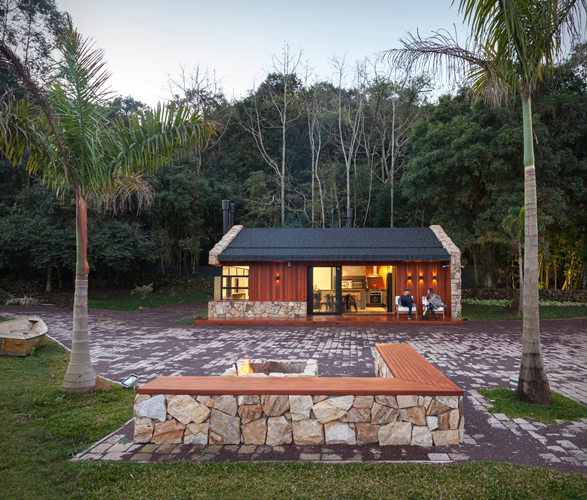
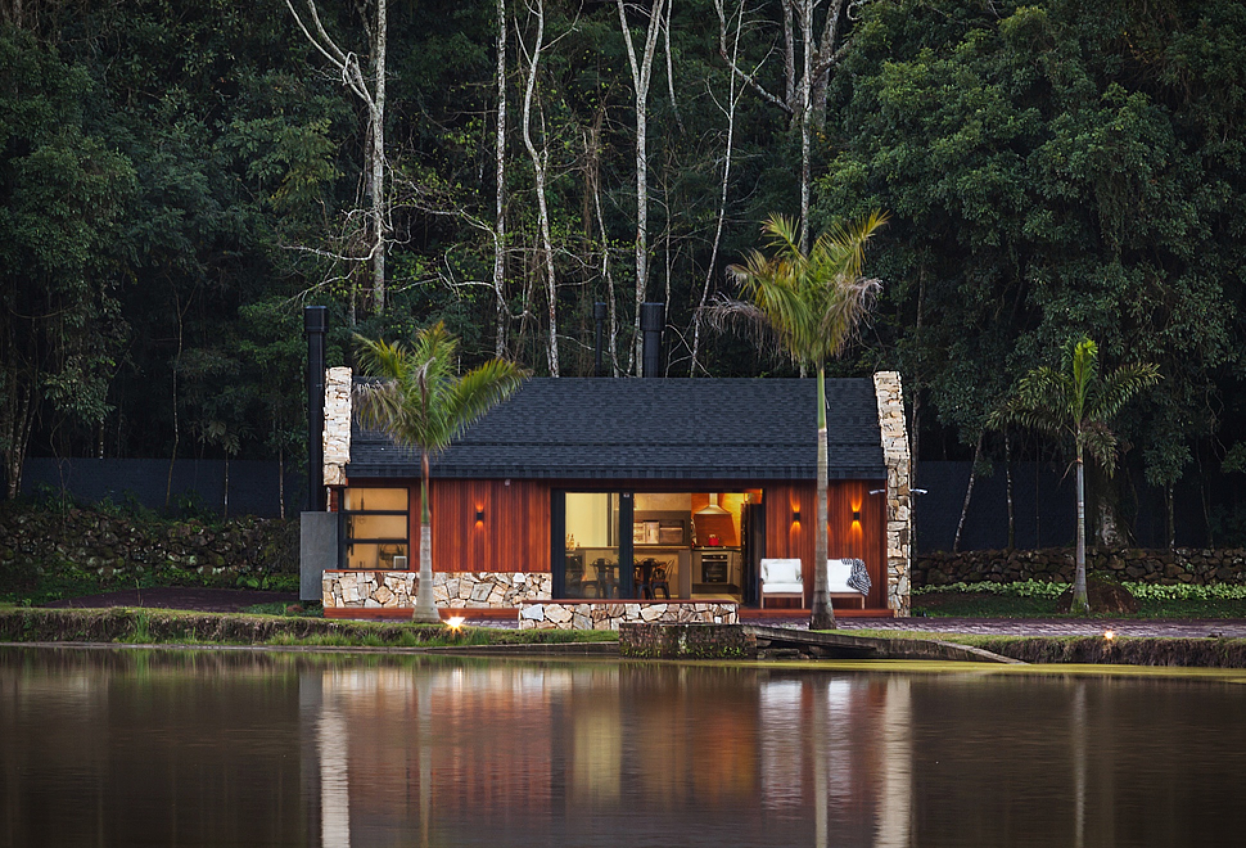
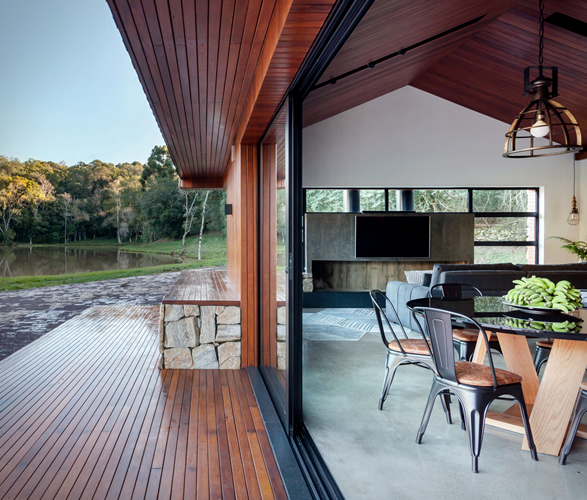
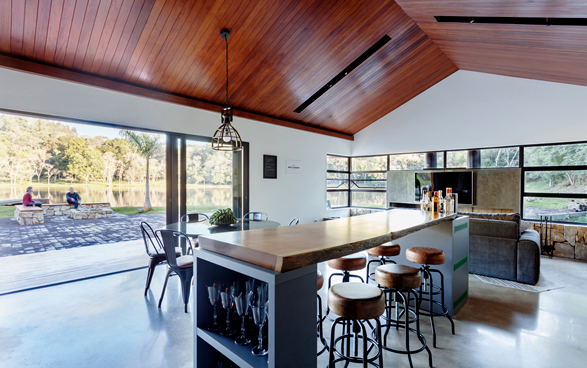
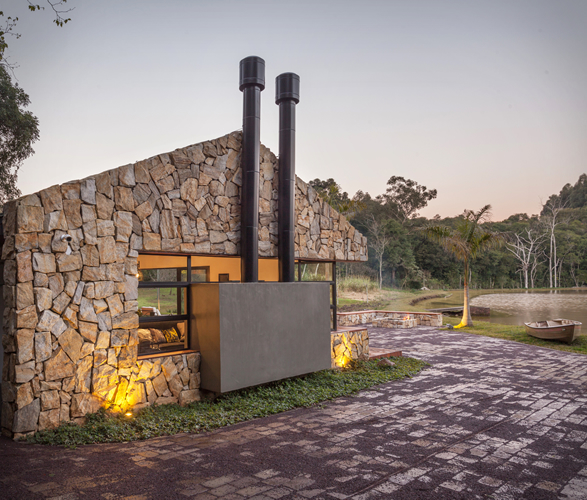
A space to receive friends and enjoy good music, this was the request of the owner, who is a DJ. Located in Brasil, the 96-square meter property is a true refuge in the middle of the mountains. The structure resembles that of a cabin, with a beautiful lake in the surroundings. The house, designed by Cadi Arquitetura, has a large living area, which includes a living room, kitchen and dining areas. All well integrated and perfect to meet the demand of the resident, who loves to cook for visitors. A large sliding door connects the external and internal areas to a deck, extending the space of the social area. The cabin allows a privileged view of all angles of the lake, the mountains and abundant greenery in the surroundings.

lake-house-retreat-2.jpg | Image

lake-house-retreat-3.jpg | Image

lake-house-retreat-4.jpg | Image

lake-house-retreat-5.jpg | Image

lake-house-retreat-6.jpg | Image

lake-house-retreat-7.jpg | Image

lake-house-retreat-8.jpg | Image

lake-house-retreat-9.jpg | Image

lake-house-retreat-10.jpg | Image

lake-house-retreat-11.jpg | Image

CASA PICASSO - Image

CASA PICASSO

The word small may be relative, a small house has an awful lot of benefits, from less clutter to the possibility of splurging on higher-quality items you really love. Less space and less stuff also means less cleaning, repairs, and a lighter mental load of household chores. Casa Picasso is a stunning piece of architecture which really makes the most of its small footprint. Designed by Workshop Architects, this stunning 145 m2 private residence located in M&eacut...
read more
CURVIX PENTHOUSE - Image

CURVIX PENTHOUSE

Nestled in Batumi's bustling city center in Georgia, the impressive Curvix Penthouse by Stipfold is a visionary residential interior design project offering stunning vistas of Batumi Central Boulevard and the serene seaside. This unique 200 sqm penthouse features a distinctive layout with a central tunnel flanked by two flat-ceilinged wings, seamlessly blending contrasting spaces. The tunnel is clad in a biomorphic shell of fiber-concrete panels, creating a sen...
read more
LITTLE HOUSE - Image

LITTLE HOUSE

Nestled among the trees on a lush forest of Washington state, overlooking both Hood Canal and Dabob Bay, Little House is the epitome of a slow living cabin. Designed by American studio MW Works, the minimalist cabin features exterior walls clad in weathered cedar and blackened cement designed to blend in with the surroundings. To contrast, the lightly painted MDF panels and soft pine plywood warm and brighten the interior. The cabin rises two levels and encompasses ...
read more