stuff we drool about

Kudhva K1 Portable Cabin

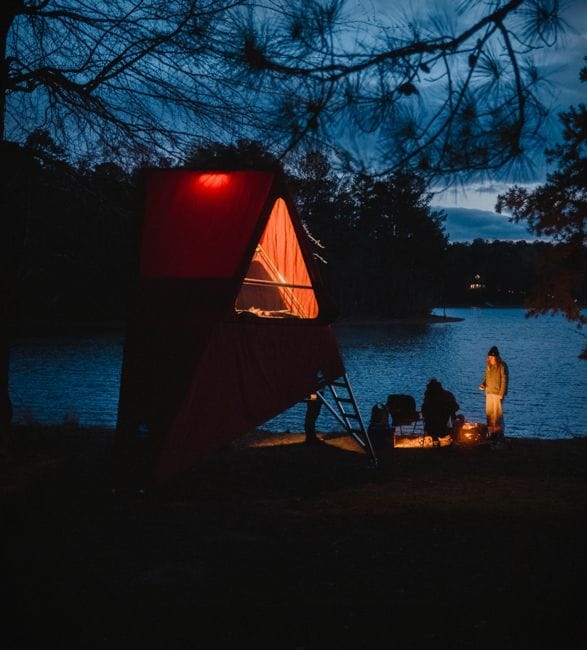
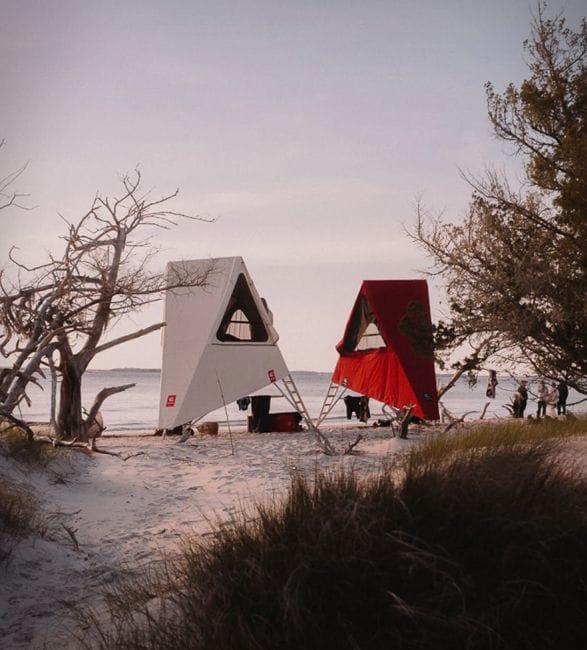
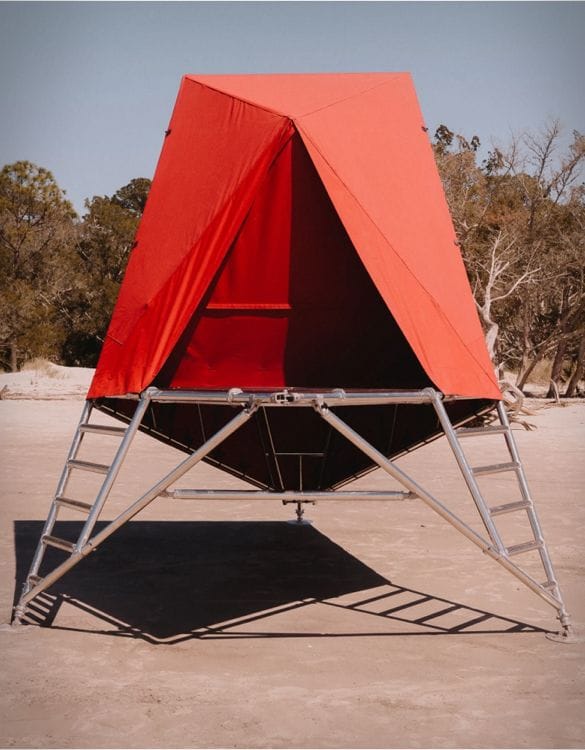
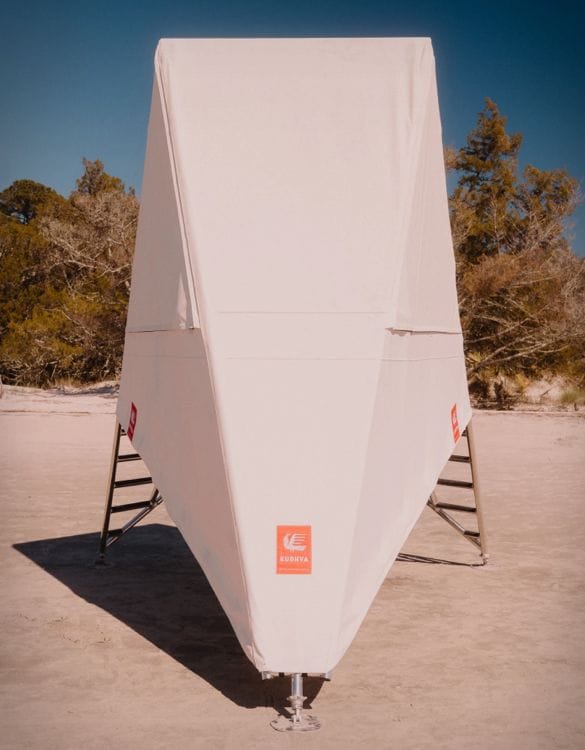
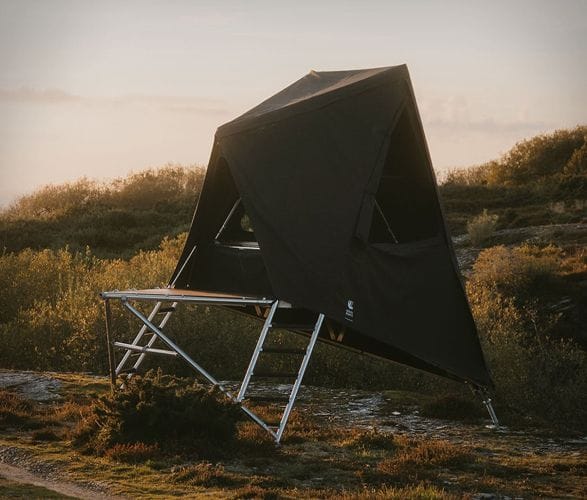
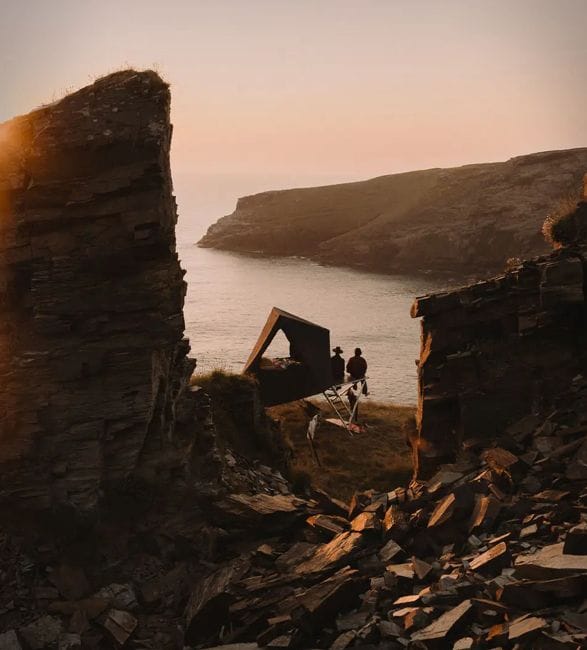
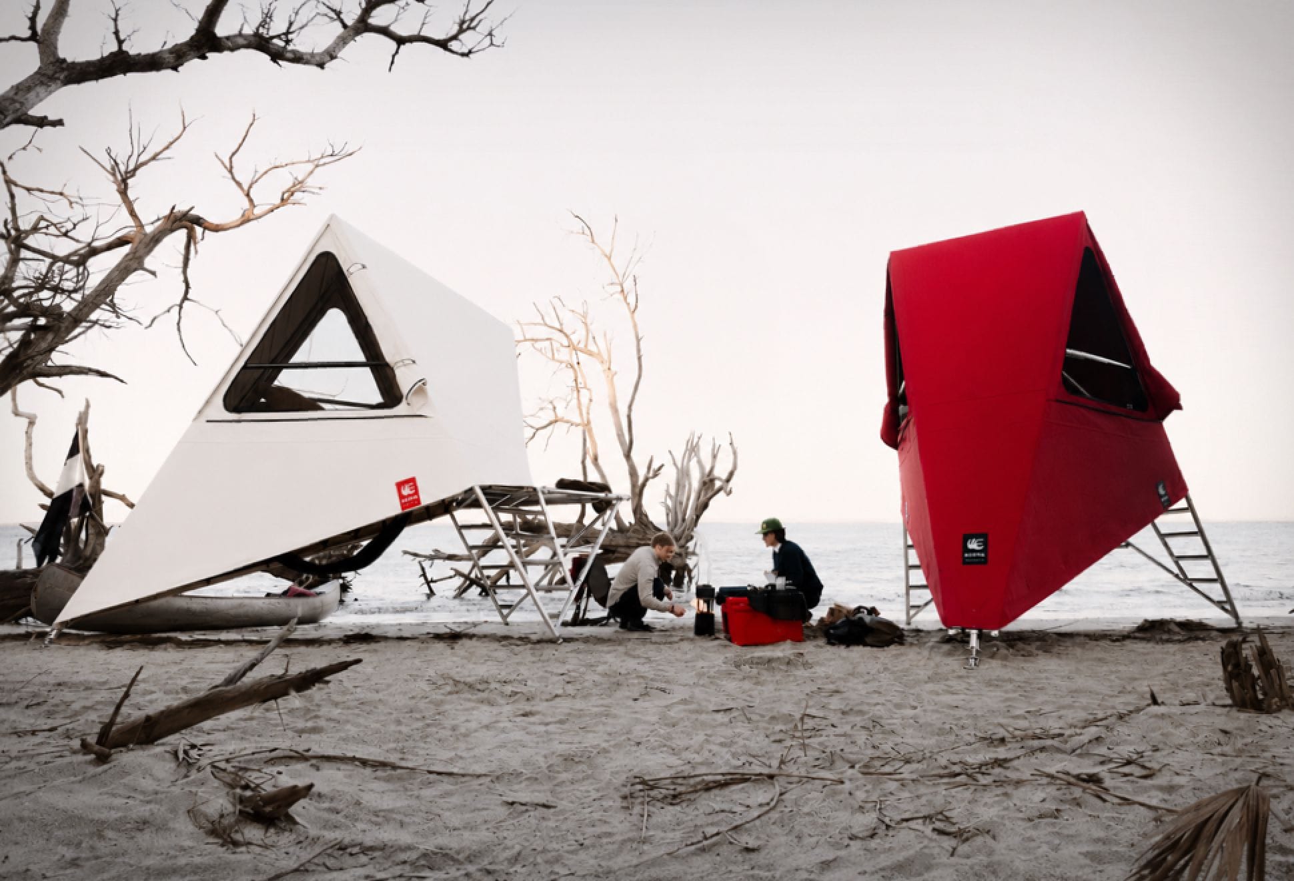
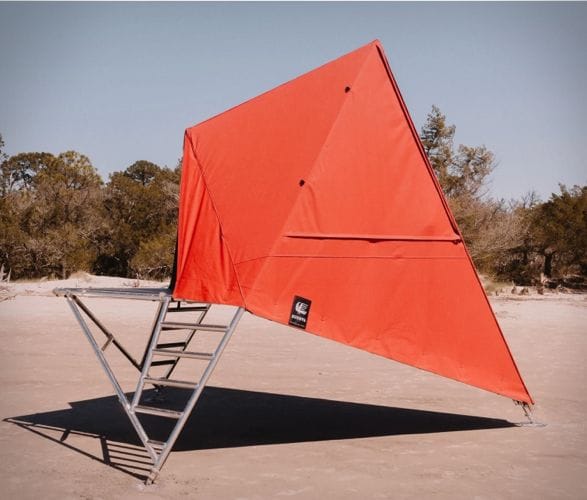
The Kudhva K1 sits somewhere between a tent, a cabin, and a lightweight piece of architecture. Designed by Ben Huggins of New British Design, the elevated structure uses an aluminum frame and heavy-duty canvas skin to create a two-person retreat that can be installed without a permanent foundation. Adjustable legs allow it to sit level on uneven terrain while keeping the sleeping space raised above the ground.

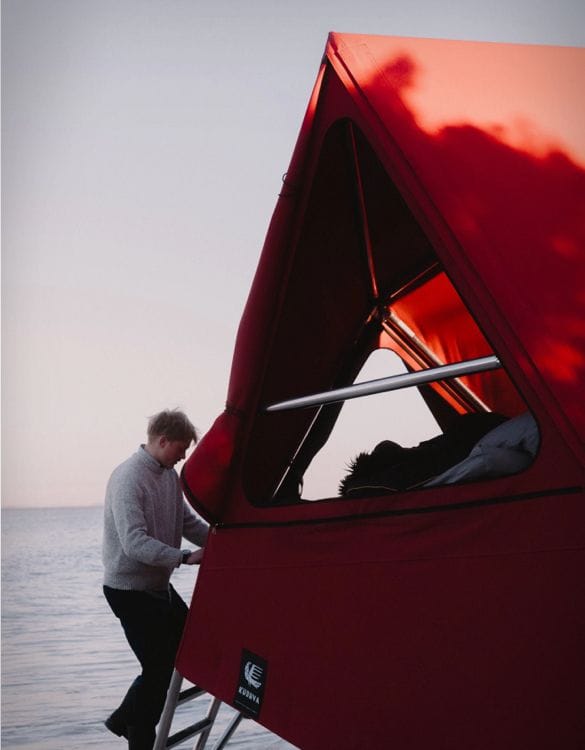
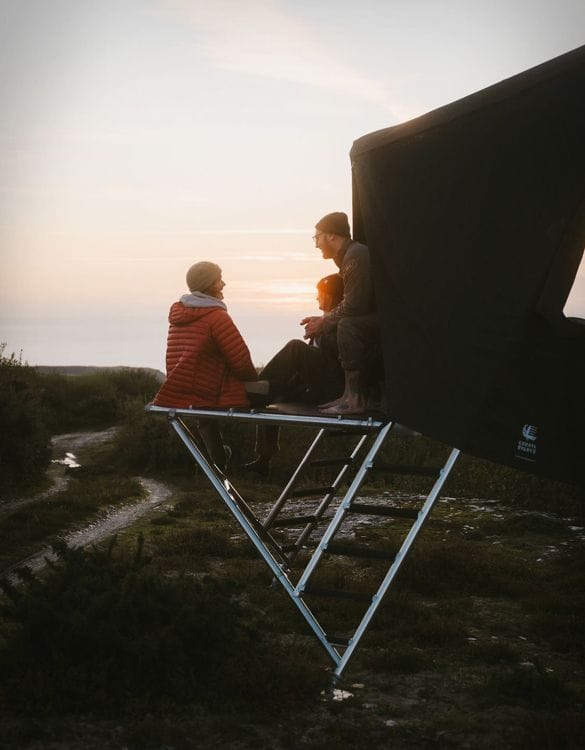
The design traces back to Kudhva’s distinctive off-grid cabins on the North Cornish coast, translating their angular, stilted form into something more portable. The K1 measures roughly 3.6 meters high, 3.3 meters wide, and 4.9 meters deep, with an elevated deck extending beyond the entrance. Integrated ladders provide access, while the aluminum frame and British Millerain Regentex canvas are designed for more demanding outdoor conditions.

Despite its architectural proportions, the structure is designed to be disassembled and relocated. Kudhva lists an assembly time of around 30 to 45 minutes for two people, while British American Camping describes its own K1 setup as taking about an hour. At 320kg, it is hardly a conventional camping tent, but it remains considerably more movable than a permanent cabin.

The K1 is now also being introduced in the United States through British American Camping, which plans to use the structures at a series of glamping destinations in Georgia. Its combination of elevated sleeping, minimal site impact, and striking geometry makes it particularly well suited to resorts, retreats, and private land where something more substantial than a tent is wanted without committing to a conventional building.

> Explore more remote cabins, compact retreats, and remarkable places to stay.


kudhva-k1-portable-cabin-2.jpg | Image

kudhva-k1-portable-cabin-3.jpg | Image

kudhva-k1-portable-cabin-4.jpg | Image

kudhva-k1-portable-cabin-5.jpg | Image

kudhva-k1-portable-cabin-6.jpg | Image

kudhva-k1-portable-cabin-7.jpg | Image

kudhva-k1-portable-cabin-8.jpg | Image

kudhva-k1-portable-cabin-9.jpg | Image

kudhva-k1-portable-cabin-10.jpg | Image

kudhva-k1-portable-cabin-11.jpg | Image

CHICKEN POINT CABIN | BY OLSON KUNDING ARCHITECTS - Image

CHICKEN POINT CABIN | BY OLSON KUNDING ARCHITECTS

Olson Kunding Architects are the minds behind the idea for the cabin is that of a lakeside shelter in the woods—a little box with a big window that opens to the surrounding landscape. The cabin’s big window-wall (30 feet by 20 feet) opens the entire living space to the forest and lake. Using a beautifully designed system of pulleys, the massive window can be easily operated by a small child....
read more
CLIFFTOP SWEDISH RETREAT - Image

CLIFFTOP SWEDISH RETREAT

Perched atop a cliff, this spectacular Swedish retreat is up for grabs. Located just about an hour south of Stockholm, the cantilevered house seems to float, offering gorgeous views of the island-dotted ocean stretching out before it. The gravity-defying house was designed by Trigueiros Architects, it sits on stilts treading as lightly as possible on the natural stony terrain. Clad in Siberian larch, the minimalist house is adorned with a sprawling wraparound balcon...
read more
SYROS SUMMER HOUSE - Image

SYROS SUMMER HOUSE

This stunning Mediterranean house is located on the Greek island of Syros. Designed by Block722 (an architecture and interior design studio based in Athens, Greece) this summer house was adapted to the steep, dramatic topography and is positioned to maximize the view of the breathtaking Plagia bay. The house and four separate guesthouses that offer the perfect retreat space for the owners and their friends, with open outdoor areas, open plan rooms, large...
read more