stuff we drool about

Hillside Sanctuary

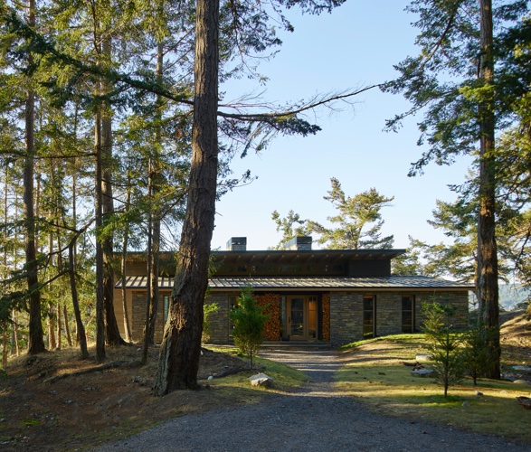
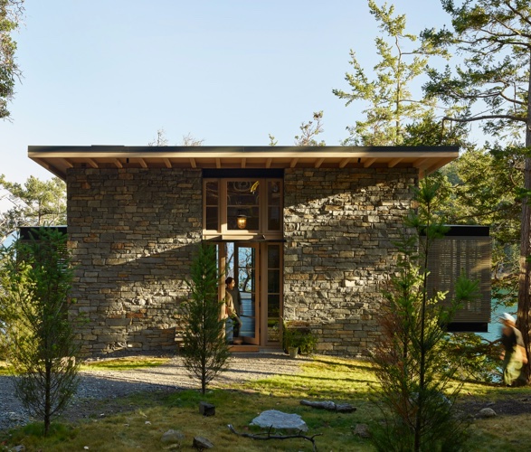
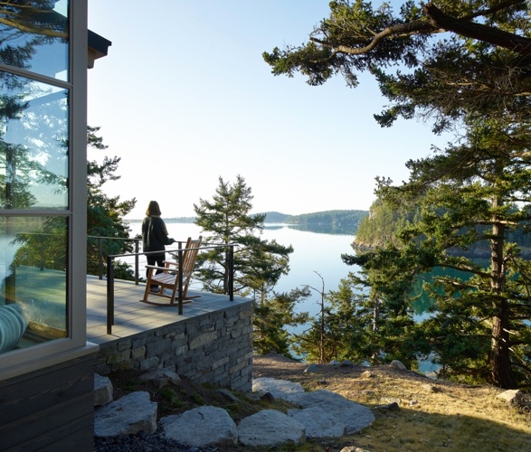
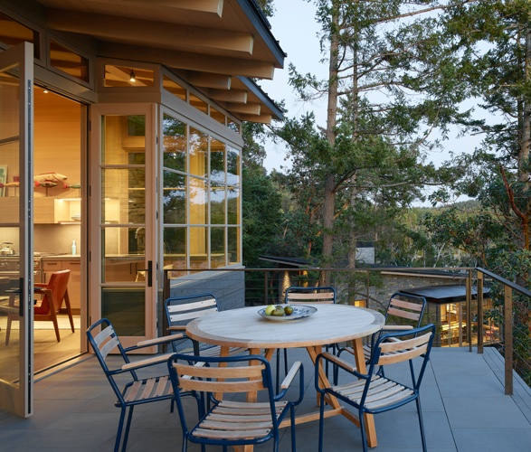
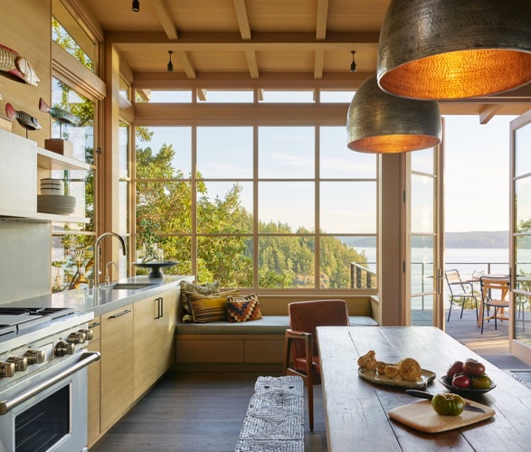
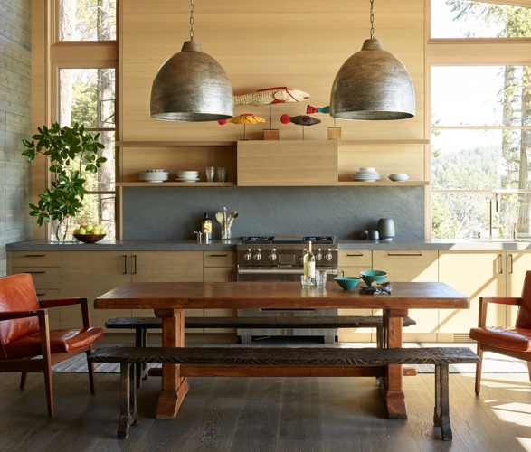
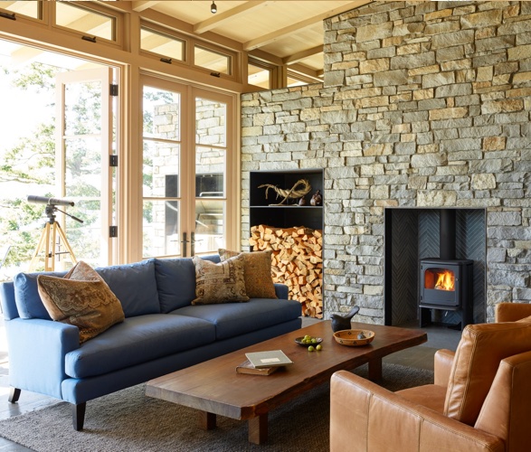
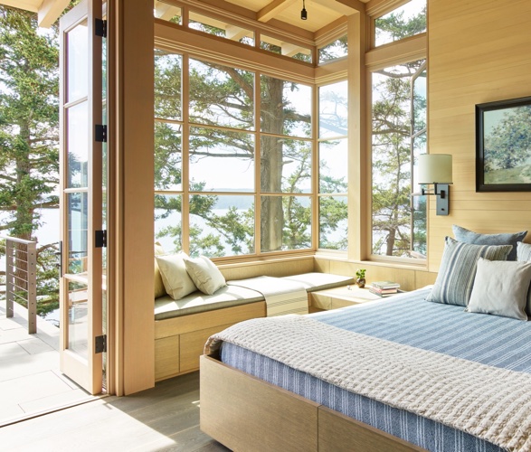
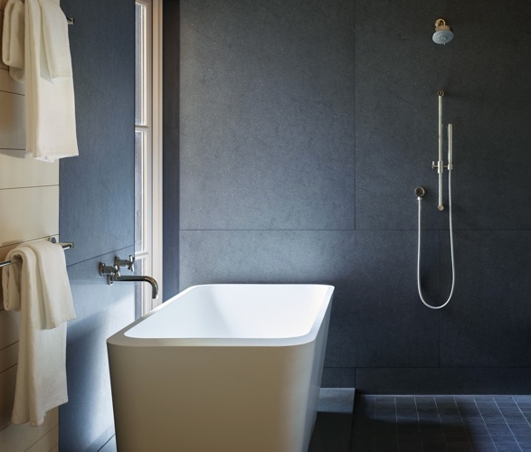
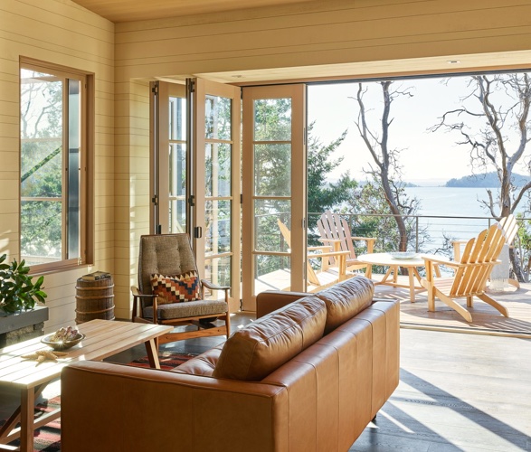
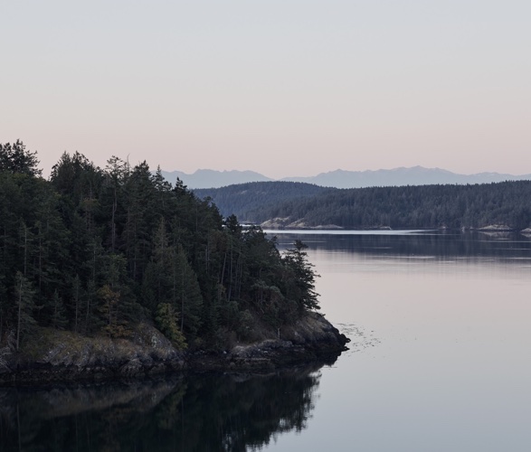

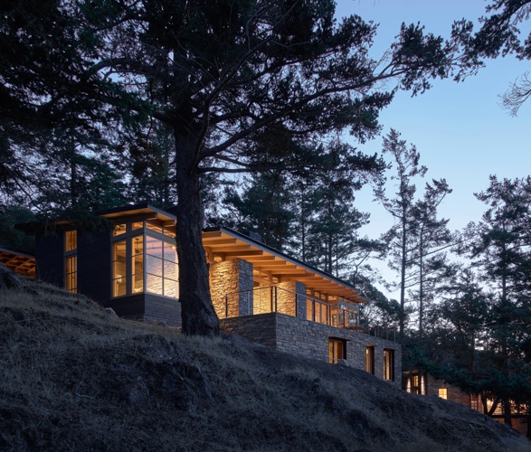
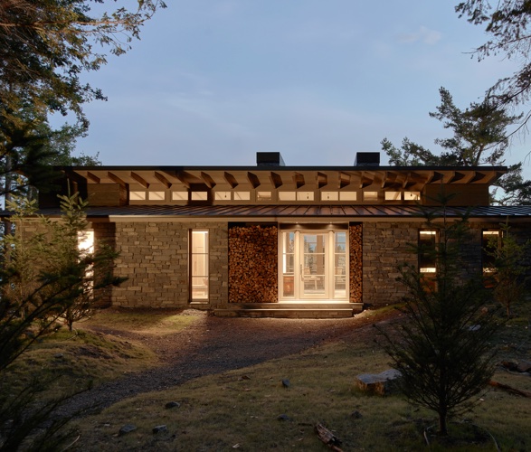
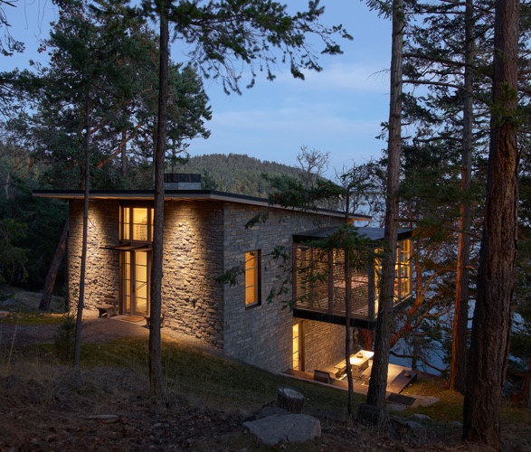
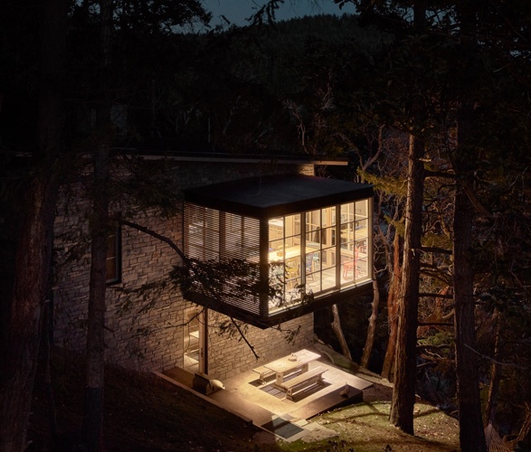
Inspired by a treasured stone and wood home lost to fire decades earlier in the hills of Appalachia, this stunning stone dwelling and guest house are set on a gorgeous landscape in the San Juan Islands, Washington. Designed by Hoedemaker Pfeiffer, the new house pays homage to its natural setting, and features simple stone volumes that seem to expand upwards from the rocky terrain. A stone wall and plinth form the rear of the houses, while a wood pavilion rests atop of a low stone base. The use of natural stone and solid wood continues throughout the interior of both houses. Beyond the expansive glazing is an exterior deck that provides a beautiful outdoor living space, taking full advantage of the sweeping views of Puget Sound.
hillside-retreat-2.jpg | Image

hillside-retreat-3.jpg | Image

hillside-retreat-4.jpg | Image

hillside-retreat-5.jpg | Image

hillside-retreat-6.jpg | Image

hillside-retreat-7.jpg | Image

hillside-retreat-8.jpg | Image

hillside-retreat-9.jpg | Image

hillside-retreat-10.jpg | Image

hillside-retreat-11.jpg | Image

hillside-retreat-12.jpg | Image

hillside-retreat-13.jpg | Image

hillside-retreat-14.jpg | Image

hillside-retreat-15.jpg | Image

hillside-retreat-16.jpg | Image

hillside-retreat-16a.jpg | Image

hillside-retreat-17.jpg | Image

LAB House - Image

LAB House

The LAB House from Studio Arthur Casas is a stunning piece of architecture located in the heart of the Atlantic Forest in Brazil. With a whopping 942m square meters of living space, this property is an impressive sight to behold. The house has been designed to make the most of its unique and attractive parcel of land, offering a mesmerising sea view. The metal fins covered in wood are a key design feature of this property, standing 4 metres high and supported...
read more
SLOPE HOUSE - Image

SLOPE HOUSE

This stunning timber-clad house peeps from the trees near a lake two hours from the city of Santiago de Chile. Designed by the Hsu Rudolphy Architecture studio, the Slope House consists of an elementary structure of steel and concrete, which intervenes little in the field, and then receives a skin of wood and glass. The the house has multiple terraces and access to the water, it is composed of three levels, the upper floor features the main entrance, and the common ...
read more
ESCAPE TRAVELER - Image

ESCAPE TRAVELER

Escape Traveler is an interesting housing possibility developed for those who are looking for an alternative to the conventional way of life. It´s a towable small and comfy house, with 269 sf, enough for up to 6 people! Really well built, with careful attention to detail and an interesting straightforward design, it features wide window space, providing loads of natural light into the practical interior, the outside structure was built using recycled maple Dakota p...
read more