stuff we drool about

Deco House

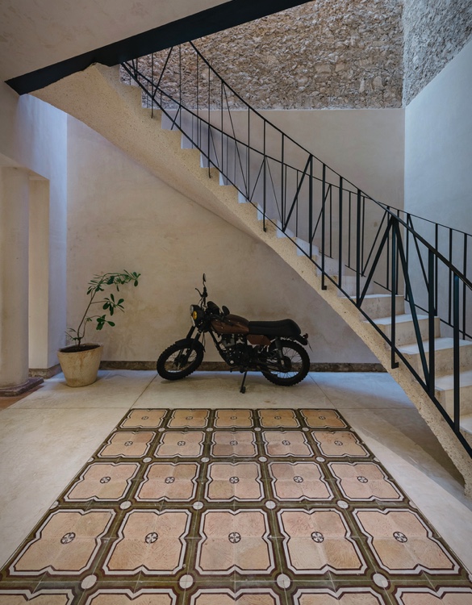
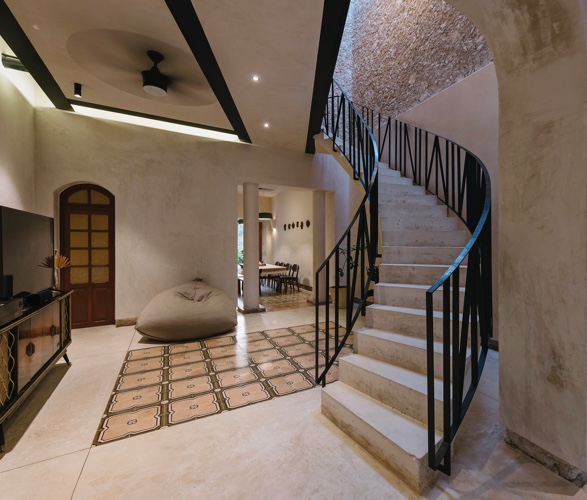
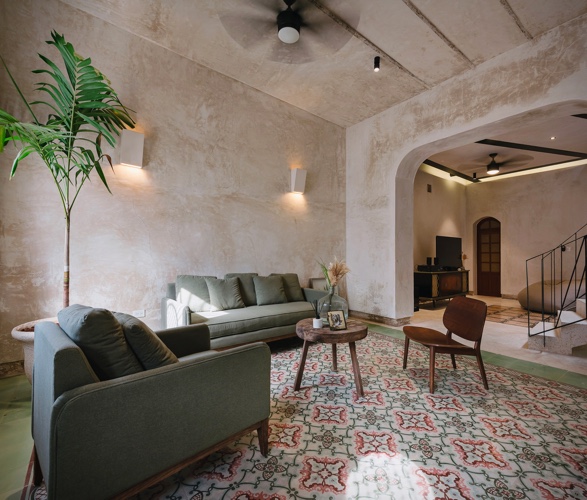
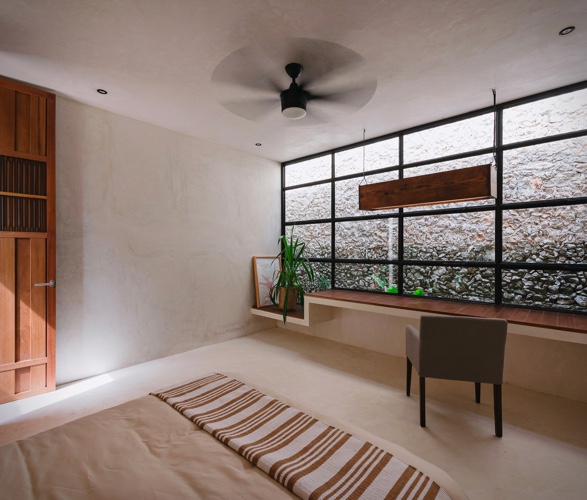
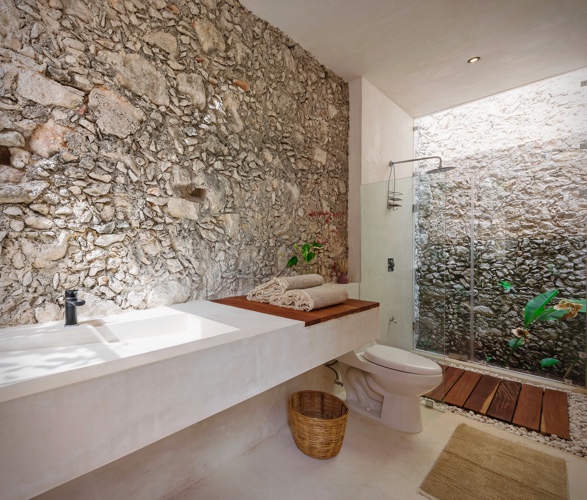
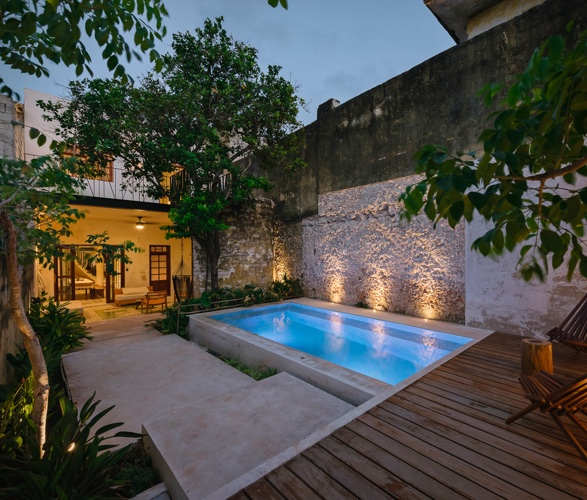
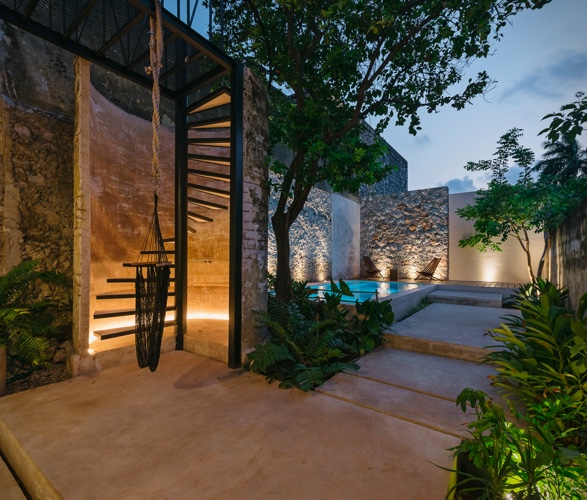
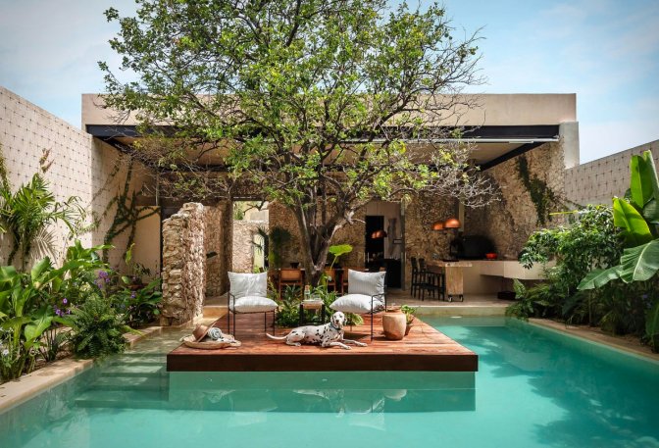
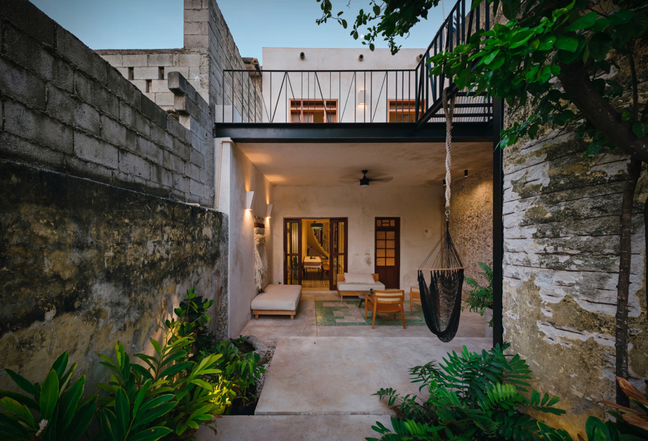
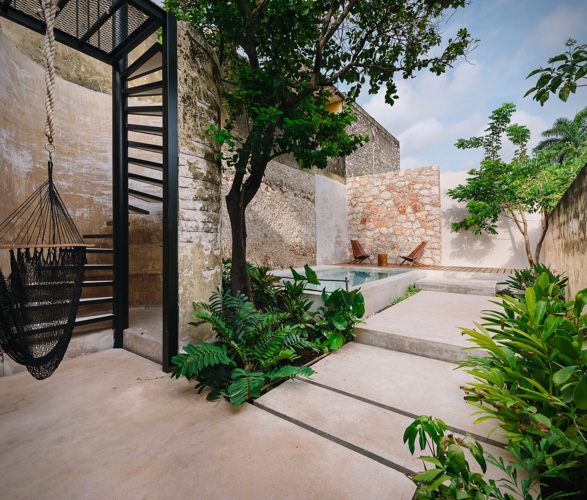
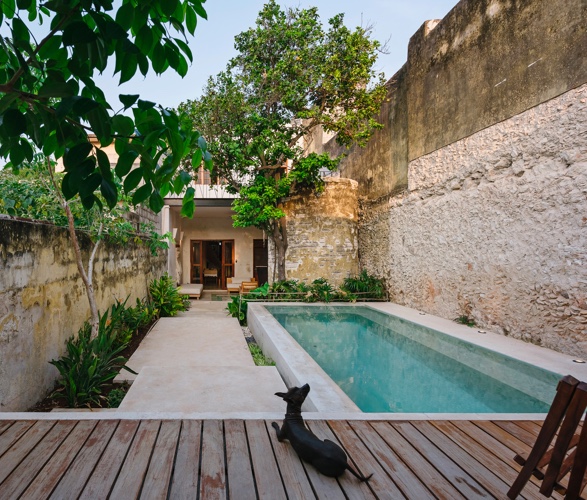
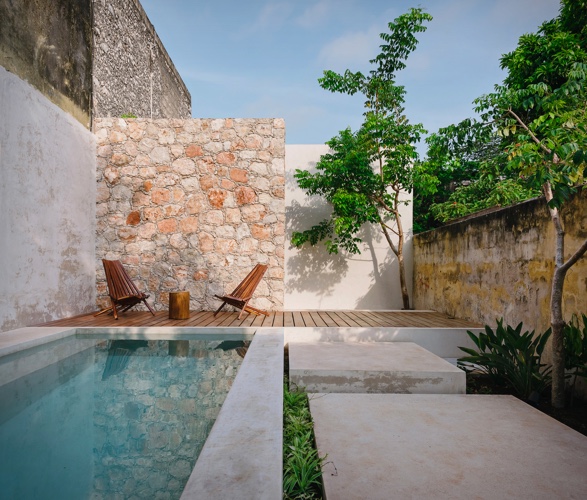
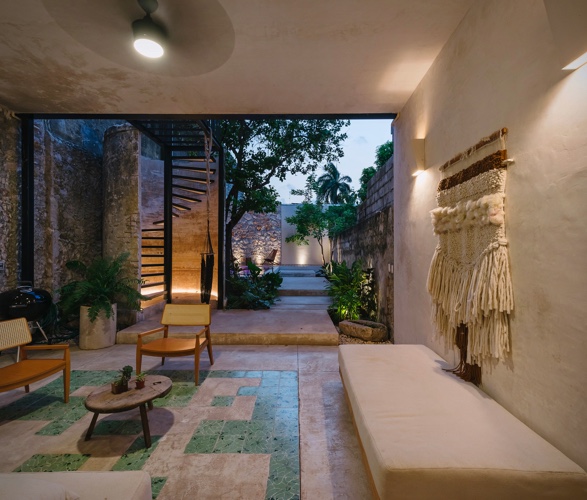
The beautiful Casa Deco is a project born from the need to recover an old house located in the historic center of the city of Merida, México. Developed by Taller Mexicano de Arquitectura, the unique home seeks to reinterpret the downtown outdoor lifestyle hence the importance of the backyard, its balconies and terraces. Given its antiquity, several spaces were modified to achieve a better funcioning suited to the present time, always respecting its historical character. The old stone walls remain untouched, with the intention of making evident the constructive system of masonry used in the past, serving also as a filter of natural light that illuminates the walls allowing to perceive the changes of textures in the materials.
deco-house-2.jpg | Image

deco-house-3.jpg | Image

deco-house-3a.jpg | Image

deco-house-4.jpg | Image

deco-house-5.jpg | Image

deco-house-6.jpg | Image

deco-house-7.jpg | Image

deco-house-8.jpg | Image

deco-house-9.jpg | Image

deco-house-11.jpg | Image

deco-house-12.jpg | Image

AMAZING MINIMALIST HOUSE IN JAPAN | BY SHINICHI OGAWA & ASSOCIATES - Image

AMAZING MINIMALIST HOUSE IN JAPAN | BY SHINICHI OGAWA & ASSOCIATES

A very Minimal yet functional house was projected by japanese architects Shinichi Ogawa. This stunning home is located in Okinawa, Japan, and features two main living areas. One main area features one big open space composed of a living room, a bedroom, and the dinning room, while the the other are is composed by the kitchen, bathroom and study room all in succession. via archdaily....
read more
60 WARREN STREET | TRIBECA NEW YORK - Image

60 WARREN STREET | TRIBECA NEW YORK

Check out this utterly insane $28 million 5-storey townhouse in the sky, built on the roof of an old industrial building. One entire floor is dedicated to the master bedroom suite.It has 5-storeys, 10,911 square feet (1,014 square meters),7 Bedrooms, 4 Bathrooms, 3 Half Bathrooms,3 large terraces, 1 Roof Garden, Full floor master suite, 1,000 bottle wine cellar, Rooftop gym, Private elevator to connect floors, Library, Media room/Home theatre and a Jacuzzi room. Sou...
read more
FLOATING HOUSE | BY MOS ARCHITECTS - Image

FLOATING HOUSE | BY MOS ARCHITECTS

Less is more, MOS Office translated into architecture all the simplicity of a landscape with trees, rocks and a huge frozen lake. Built on the icy waters of Lake Huron, in Pointe au Baril city in Ontario, Canada, is the Floating House, it demands more pictures than words. Made entirely of wood - as a continuation of the deck that connects to the nearby cliff - the residence floats on a steel frame sized to guarantee stability in the different water levels....
read more