stuff we drool about

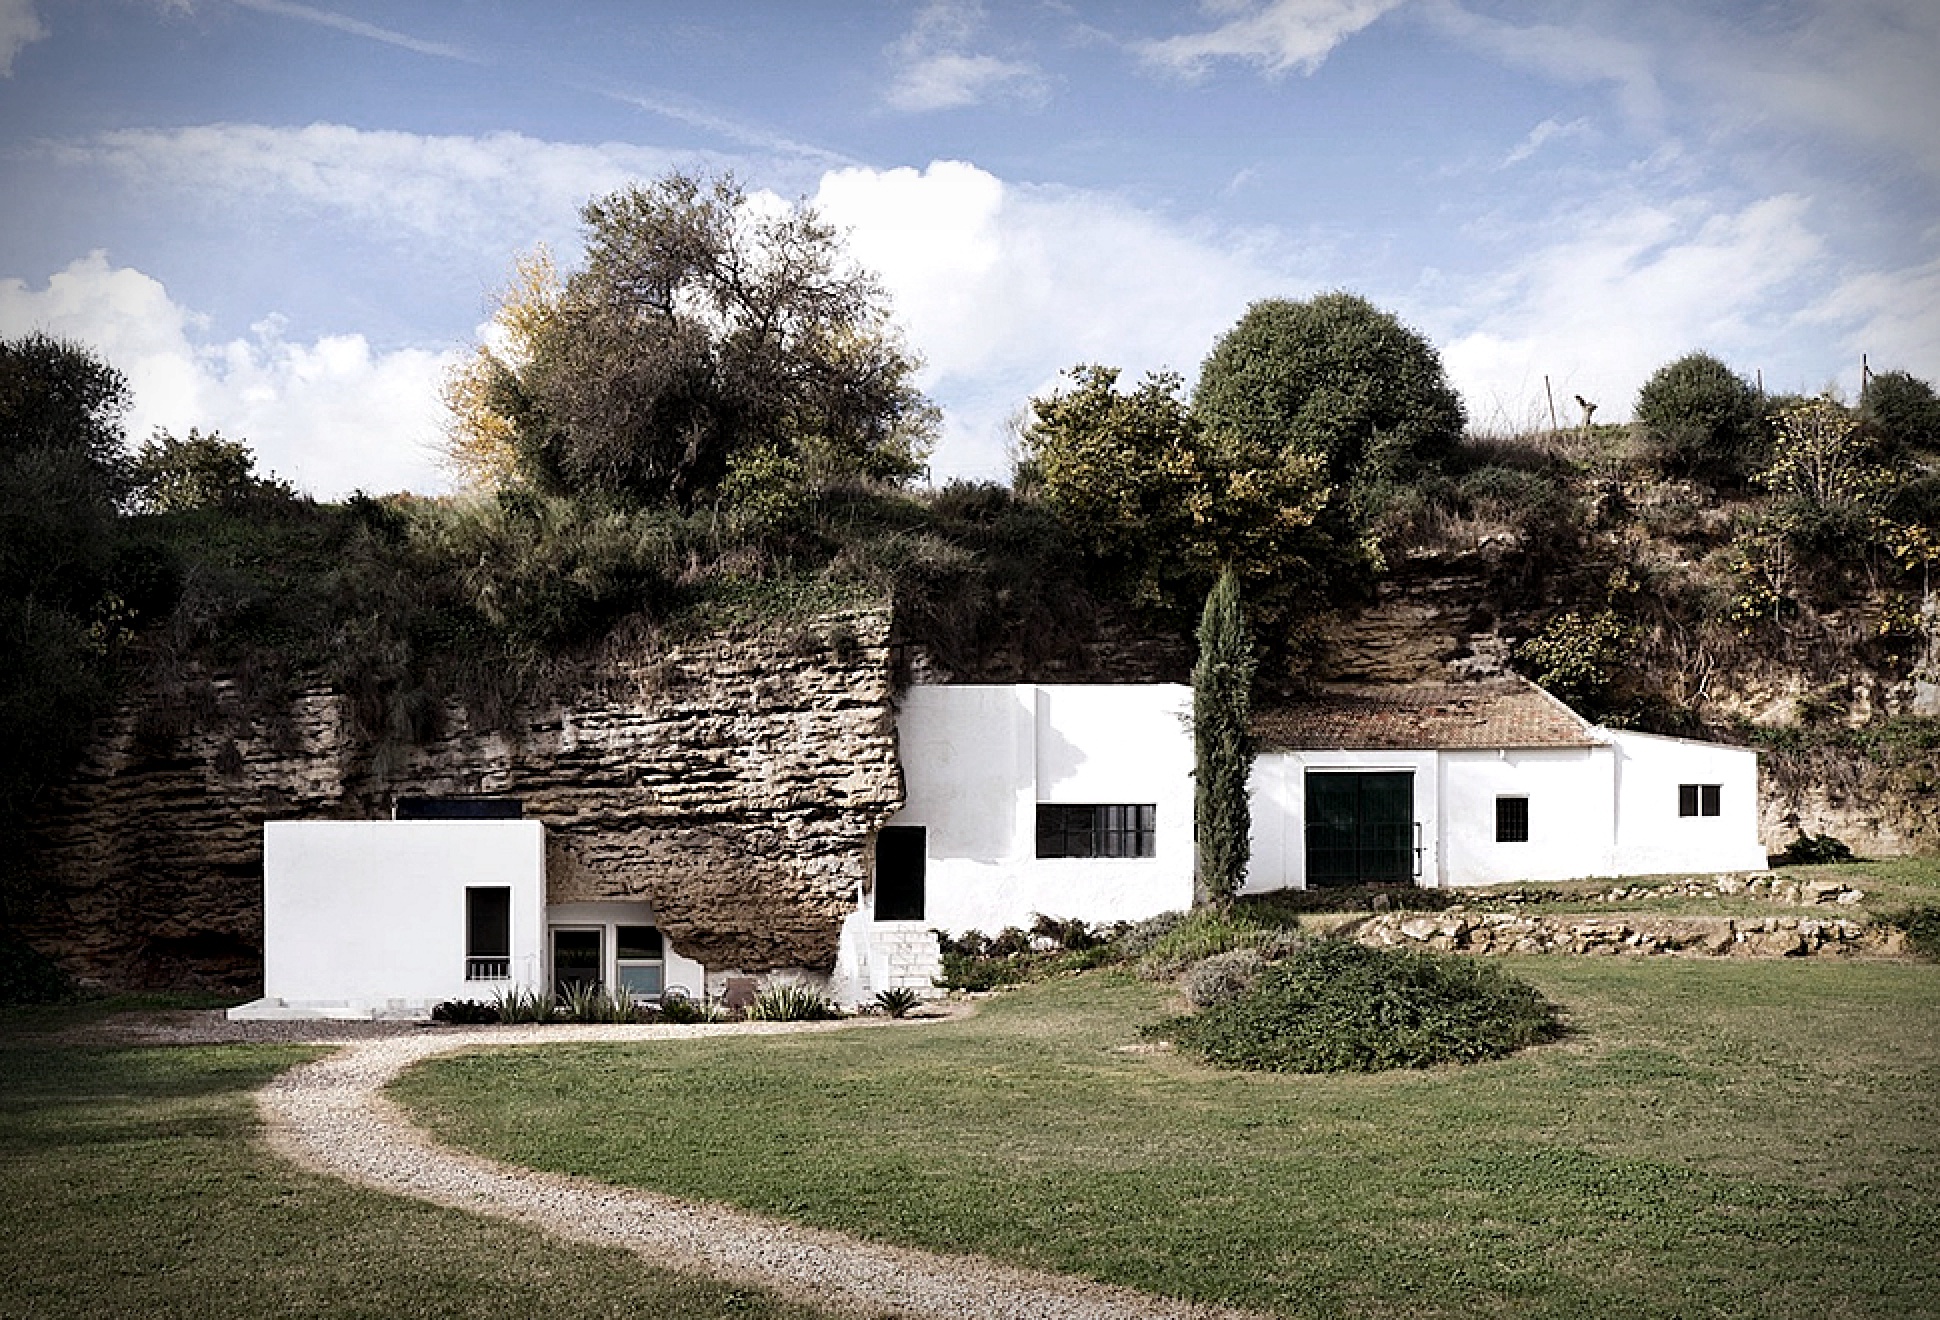
Cave House

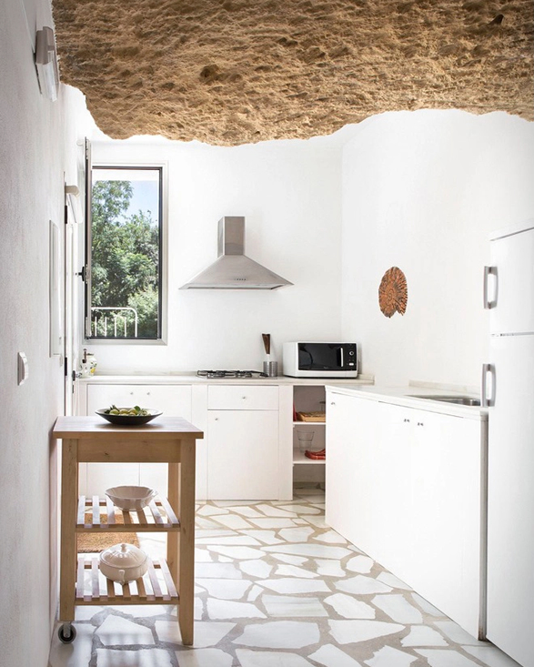
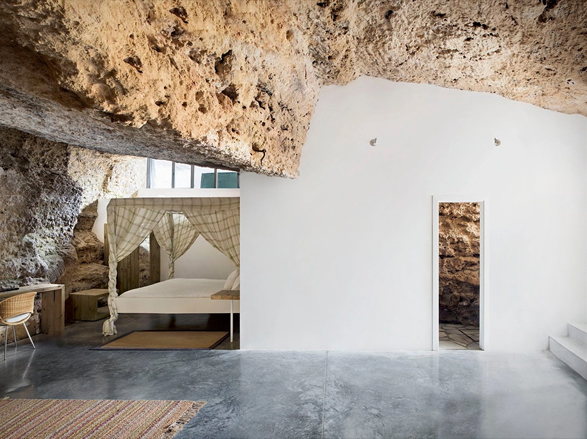
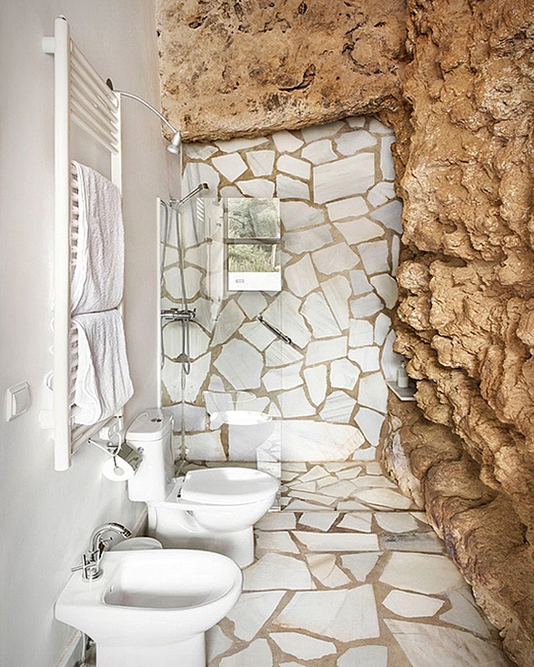
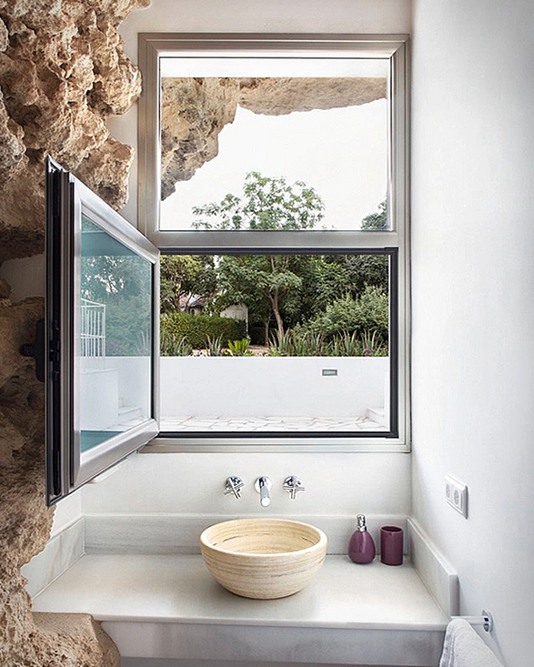
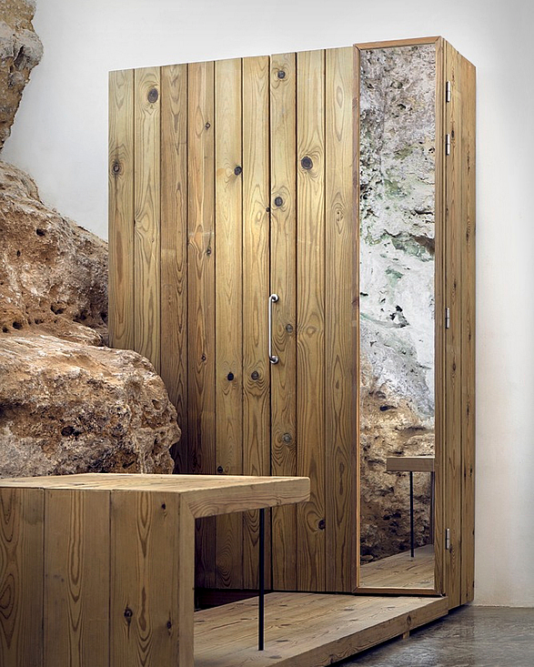
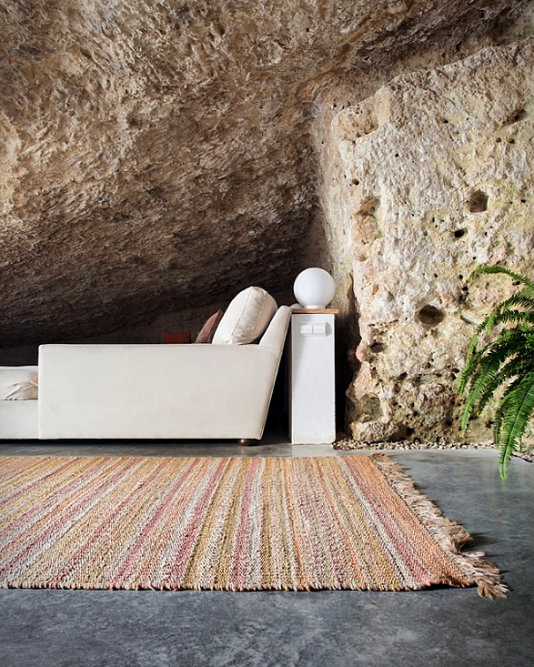
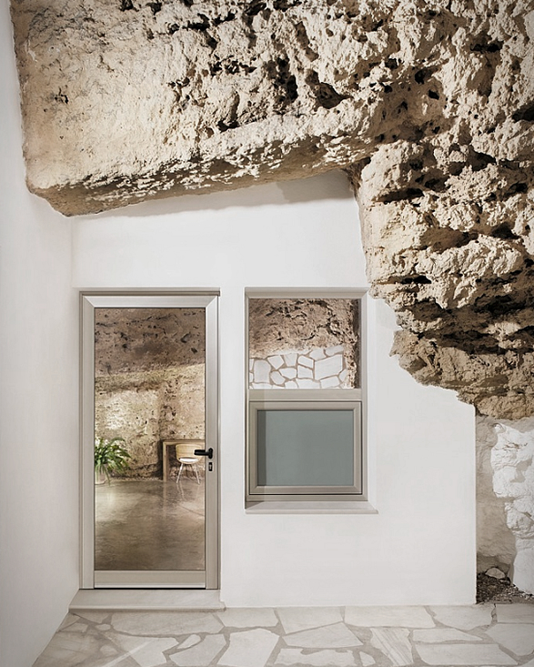
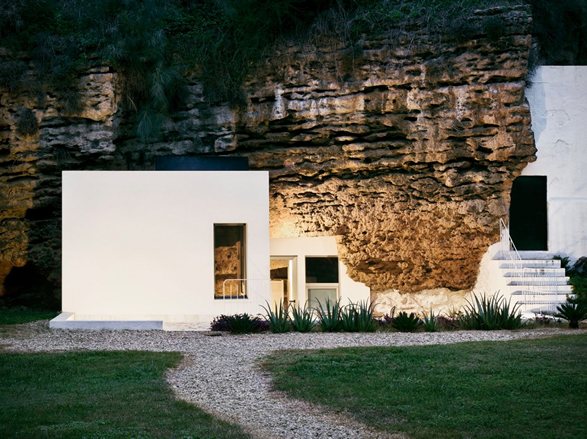
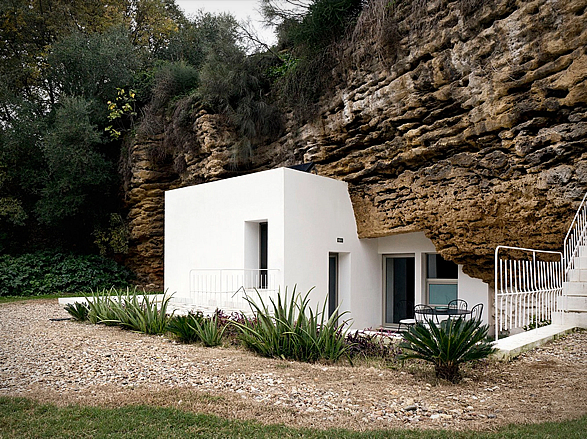
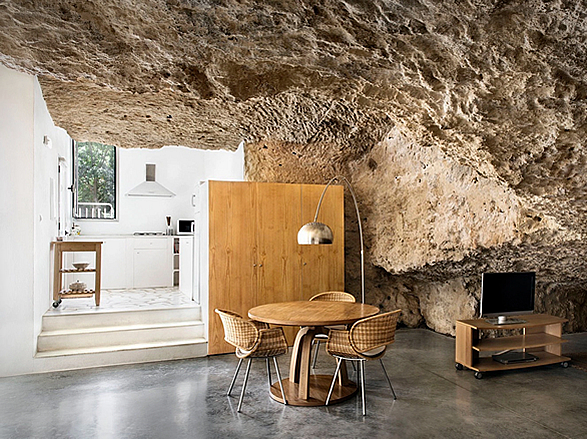
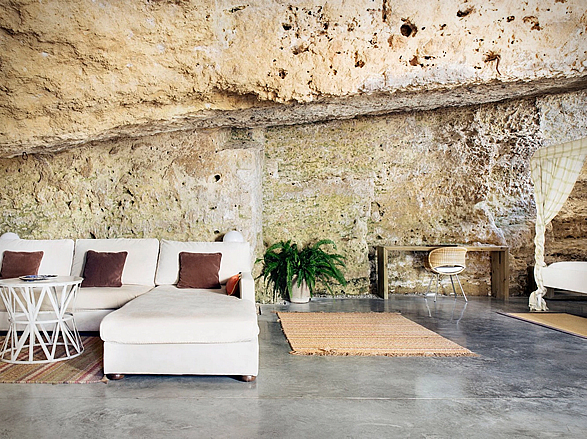
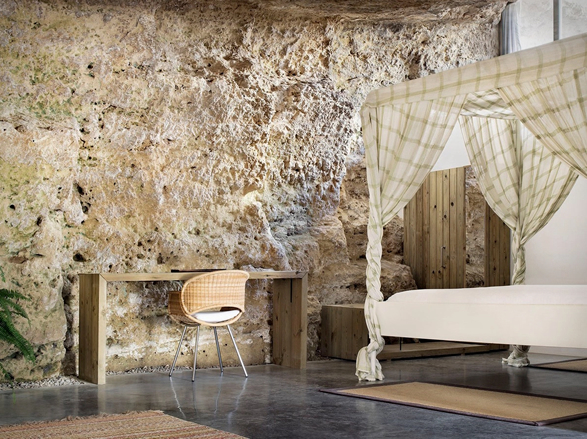
Cave House is an adventurous and modern living space located in Cordoba, Spain. The ambitious and unique project was designed by UMMO Estudio, named "Cuevas del Pino”, the impressive estate sits in the foothills of the picturesque Sierra Morena mountain range and was cut right into the rock strata. The 1,120-square-foot cave house boasts several glass openings to let in natural light as well as concrete and marble flooring, it was built around the natural surroundings, forming a naturalistic look and feel to the living space. Beautiful handcrafted wooden furniture was added to give warmth to the impressive house.
house-cave-2.jpg | Image

house-cave-3.jpg | Image

house-cave-4.jpg | Image

house-cave-5.jpg | Image

house-cave-6.jpg | Image

house-cave-7.jpg | Image

house-cave-8.jpg | Image

house-cave-9.jpg | Image

house-cave-10.jpg | Image

house-cave-11.jpg | Image

house-cave-12.jpg | Image

house-cave-13.jpg | Image

THE HOUSE IN THE GARDEN | BY CUNNINGHAM ARCHITECTS - Image

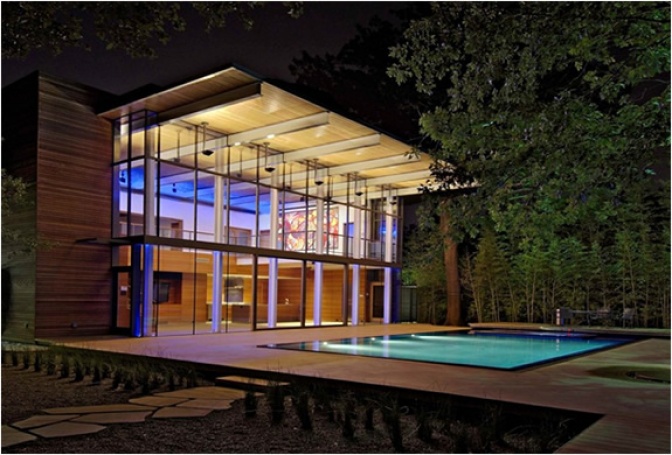
THE HOUSE IN THE GARDEN | BY CUNNINGHAM ARCHITECTS

The House in the Garden is a free-standing addition to an elegant modernist house on a adjointing lot. Located in Texas this modern two storey box features a south facade glazed in framless, insulated glass units incorporating two 8 foot wide sliding doors. There is a guest bedroom and painting studio upstairs, and downstairs the concrete floor and exterior deck provide a seamless transition from the living room to the garden. With its 5250 sq.ft the house also prov...
read more
PLUS HUS - Image

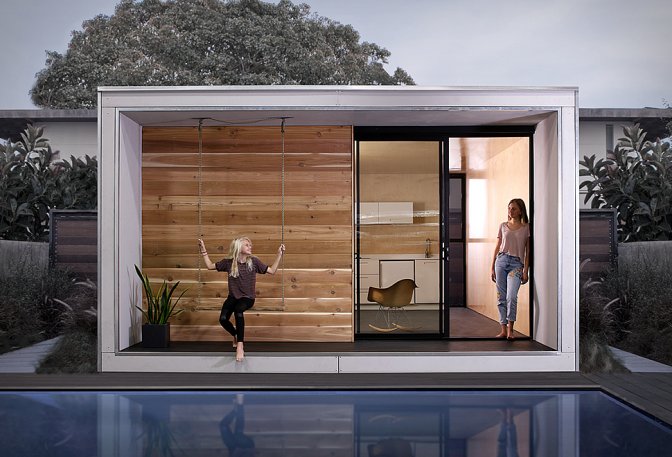
PLUS HUS

Whether you need a backyard office, a guest house, a gym or a kids playroom, the Plus Hus gives you 320 square feet to be customized almost any way you see fit. The low waste 320-square foot unit is pre-fabricated, flat-packed and can be delivered to anywhere in the States, and assembled on-site. The environmentally friendly dwellings are available in three different configurations that can include a bathroom and kitchenette. Included with each abo...
read more
OMATA BEACH HOUSE - Image

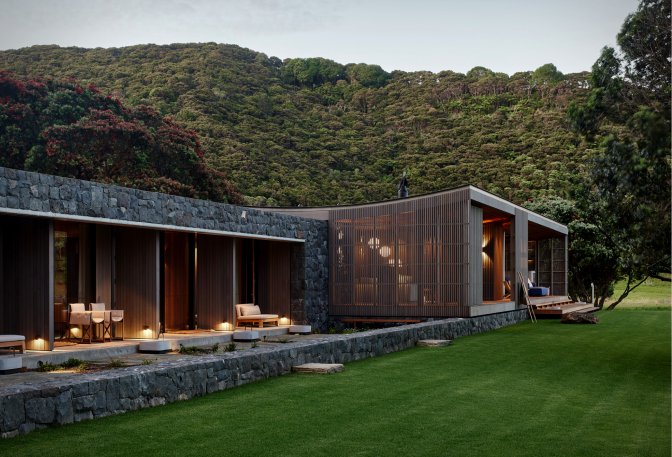
OMATA BEACH HOUSE

Designed by Herbst Architects, the beautiful Omata Beach House is located on the coast of Northland, New Zealand, surrounded by steep hills covered in native bush and ancient Pohutukawa trees. The architects had to take into account the geotechnical challenges of the site, including the threat of large rocks being dislodged by seismic activity and slips from high rainfall events. The house is divided into three basic components: living, sleeping, and...
read more