stuff we drool about

Can Canyis House

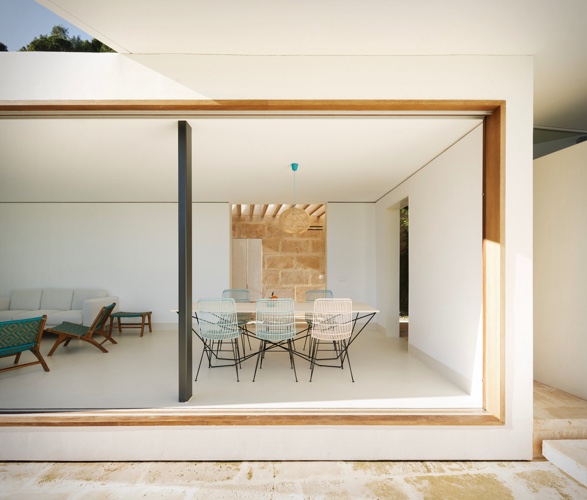
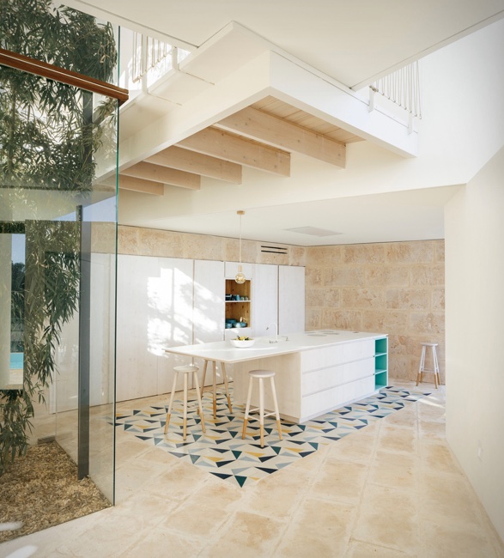
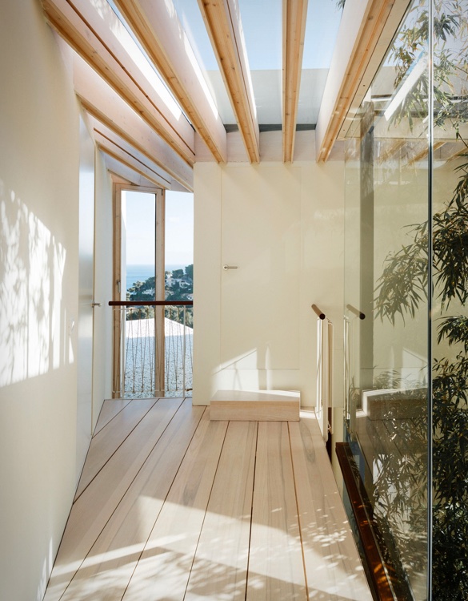
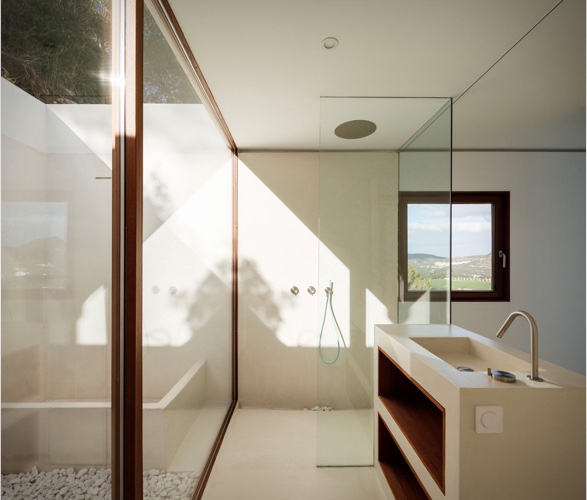
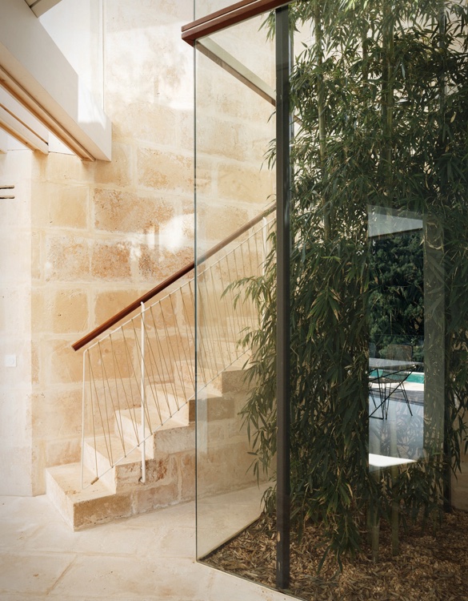
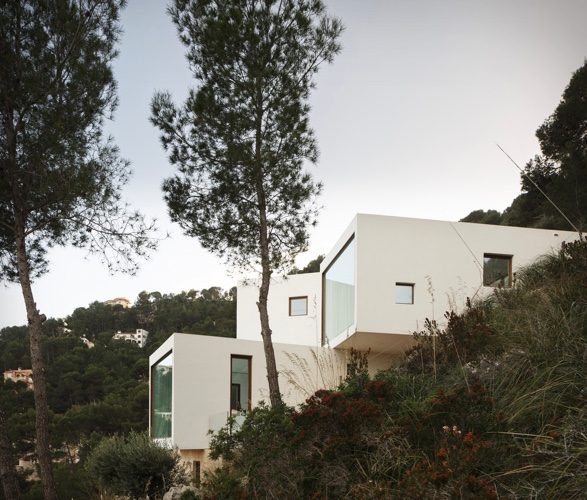
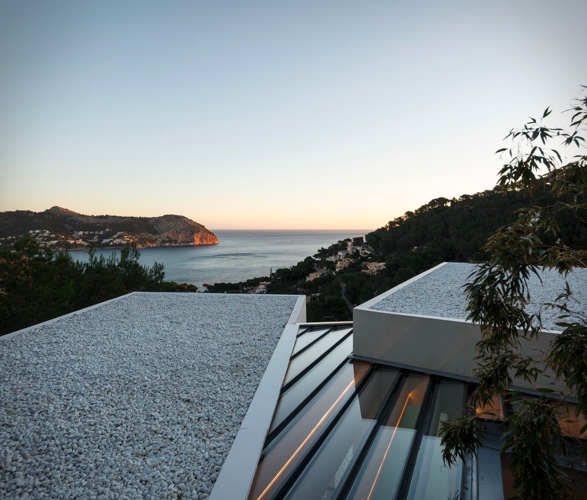
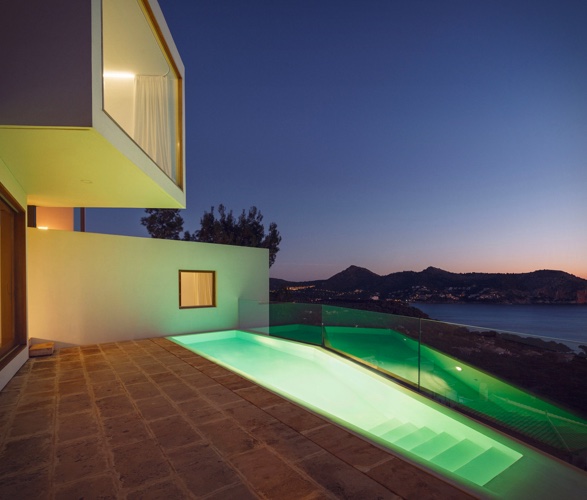
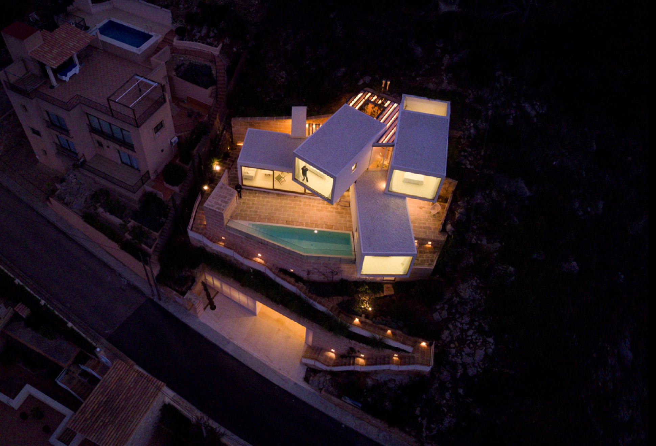
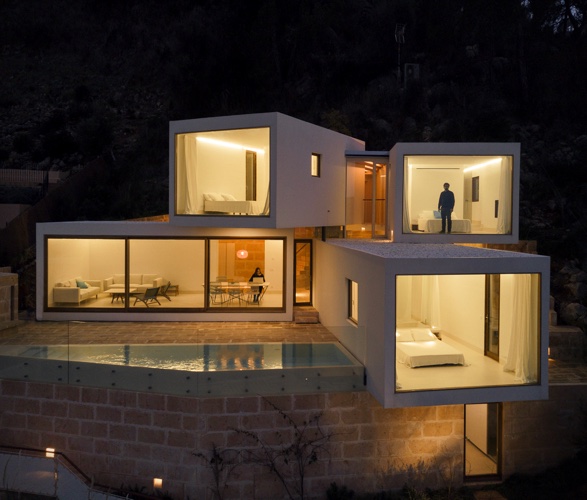
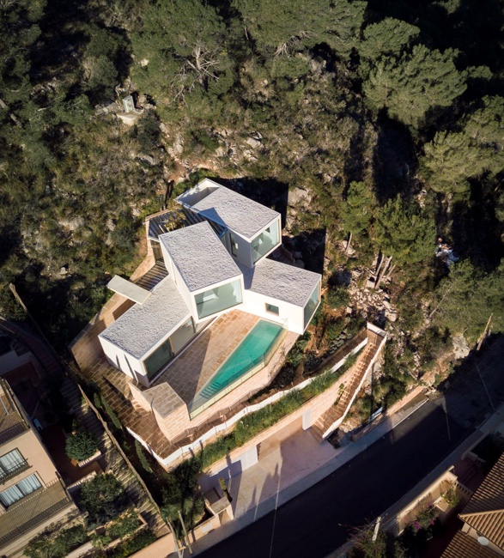
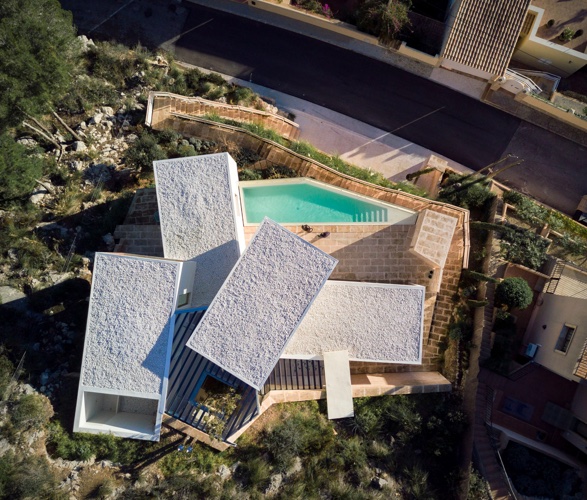
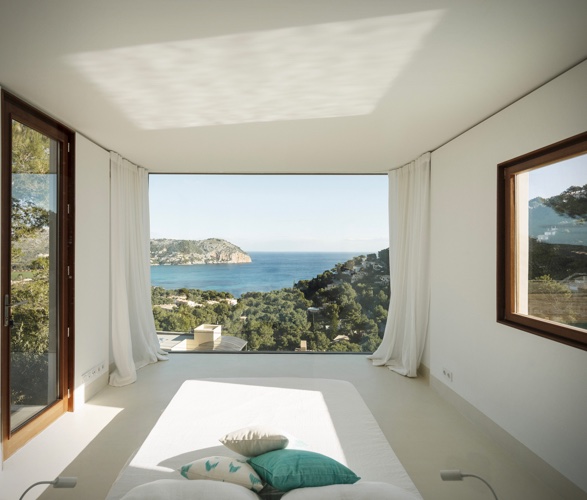
Designed by Caballero Colon Architects, this stunning villa is located in Spain´s beautiful island of Mallorca. Perched on a steep and rocky hillside covered in the local wild vegetation, from which you can enjoy mind-blowing views of Canyamel Bay, the unique house is composed by a sequence of stone platforms that settle multiple volumes built on the abrupt site. Four stacked boxes accommodate the main living spaces and infinity-like windows dilute the limits between interior and exterior space, providing impeccable views of the bay below.
can-canyis-house-2.jpg | Image

can-canyis-house-3.jpg | Image

can-canyis-house-4.jpg | Image

can-canyis-house-5.jpg | Image

can-canyis-house-6.jpg | Image

can-canyis-house-7.jpg | Image

can-canyis-house-8.jpg | Image

can-canyis-house-9.jpg | Image

can-canyis-house-10.jpg | Image

can-canyis-house-11.jpg | Image

can-canyis-house-12.jpg | Image

can-canyis-house-13.jpg | Image

INVERTED HOUSE - Image

INVERTED HOUSE


The spectacular Inverted House in Okrokana, on the hillside of Tbilisi, offers a thoughtful rethink of suburban living in a place where fences matter more than views. Designed by TIMM, the project turns a constraint into its main idea by making the house itself the perimeter, replacing the typical boundary wall with inhabitable architecture. From the street, the building reads as a dark, restrained volume clad in charred wood. It sits low and quiet, forming a...
read more
This Cabin Opens Completely to the River - Image

This Cabin Opens Completely to the River

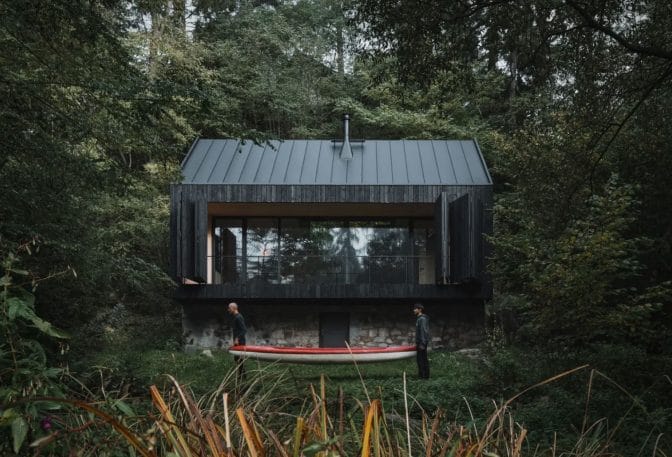
Set along the Sazava River, in the Czech Republic, the Riverside Cabin by Mimosa Architekti is a compact retreat shaped as much by what remains as by what was rebuilt. After a fire reduced the original structure to its stone base, the new design builds directly on that plinth, using it as both foundation and protection against flooding. The contrast between old and new defines the project. A lightweight timber structure sits above the heavy stone base, creati...
read more
ORIGINAL COURTYARD HOUSE | BY STUDIO JUNCTION - Image

ORIGINAL COURTYARD HOUSE | BY STUDIO JUNCTION

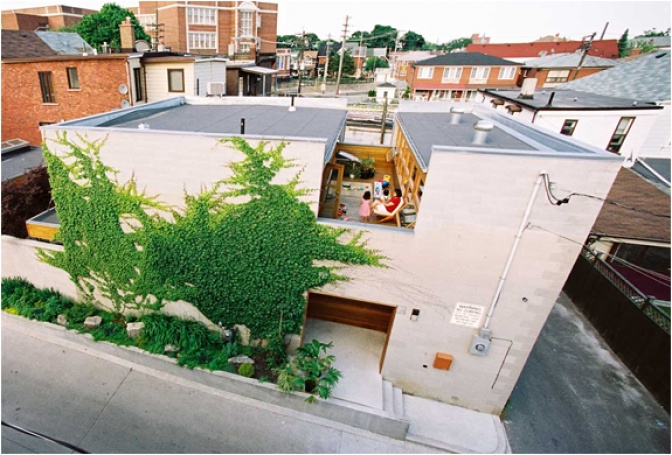
Toronto based Architects Peter Tan and Christine Ho Ping Kong of  "Studio Junction", converted this contractor warehouse the ambition was to create a modern, affordable home and studio for a family of four - one which could successfully adapt to a mid-block or laneway situation, there is no typical front or back. The design of the house is generated by an emphasis on the views and activities of the interior courtyards, all the windows look inwa...
read more