
stuff we drool about

Backyard Offices | By Inoutside

Inoutside is an Australian company that specializes in pre-fabricated backyard offices. The way we work nowadays is changing, with more people choosing to work from home thanks to advances in computer and networking technology. The new concept of live/work space is starting to become very popular, and "Inoutside" offer some small contemporary solutions that are perfect for a backyard office. The modern outdoor rooms are prefabricated and built using only natural green products, then transported and assembled on site. The customer is free to choose the style, the floorplan and finish desired.  
 
Also checkout our popular roundup on Office Pods.


inoutside-backyard-offices-2.jpg | Image

inoutside-backyard-offices-3.jpg | Image

inoutside-backyard-offices-4.jpg | Image

inoutside-backyard-offices-5.jpg | Image

inoutside-backyard-offices-6.jpg | Image

inoutside-backyard-offices-7.jpg | Image

inoutside-backyard-offices-8.jpg | Image

inoutside-backyard-offices-9.jpg | Image

inoutside-backyard-offices-10.jpg | Image

inoutside-backyard-offices-11.jpg | Image

inoutside-backyard-offices-12.jpg | Image

inoutside-backyard-offices-13.jpg | Image

inoutside-backyard-offices-14.jpg | Image

inoutside-backyard-offices-15.jpg | Image

inoutside-backyard-offices-16.jpg | Image

inoutside-backyard-offices-17.jpg | Image

inoutside-backyard-offices-18.jpg | Image

inoutside-backyard-offices-19.jpg | Image

DWELL HOUSE - Image

DWELL HOUSE

Online design journal Dwell has entered the prefab ring. The Dwell House is a 540-square-foot auxiliary dwelling unit (ADU) created and developed in partnership with prefab company Abodu and Danish designers Norm Architects. The House is the outcome of a long-standing commitment to produce better, more affordable housing. It includes a full kitchen, a bathroom, an open floor plan, and luxury materials and fixtures from Dwells broad network of designers. It is built ...
read more
DNA Alpine Cabin - Image

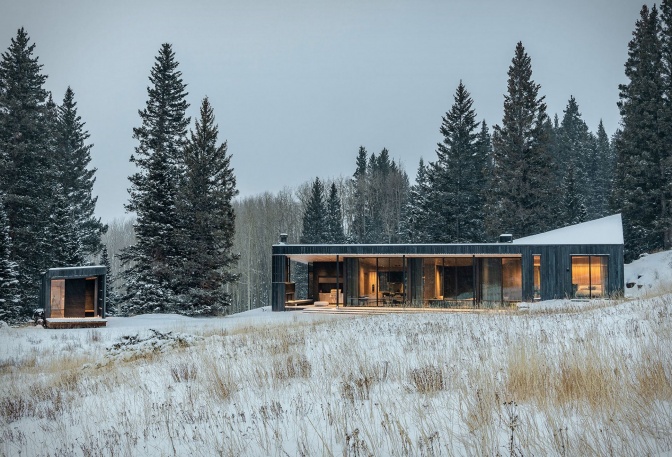
DNA Alpine Cabin

Nestled at 10,000 feet in Colorado's San Juan Mountains, the DNA Alpine Cabin by CCY Architects is a stunning example of site-specific design. Clad in copper panels inspired by the DNA sequence of Engelmann spruce trees, the 4,000-square-foot home blends effortlessly into its alpine surroundings. The copper faA§ade, crafted from 30% recycled material, shifts with light and seasons, creating a dynamic reflection of the environment. Designed to with...
read more
ORCAS HOUSE - Image

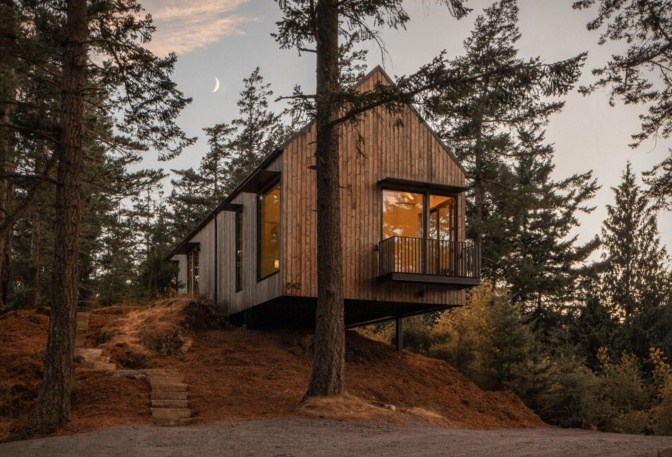
ORCAS HOUSE

The Orcas House, designed by Allied8 Architects, is a modern 1,386 SF cabin that blends seamlessly with its natural surroundings. Perched atop a ridge, this steel-framed home offers breathtaking views of the Salish Sea to the north and East Sound to the south. The home's minimalist footprint - touching the earth in just six spots - helps preserve the land, while 100% recycled U.S.-made steel reduces its carbon footprint. Inside, the design is open and monochrom...
read more