stuff we drool about

The Mountain Refuge

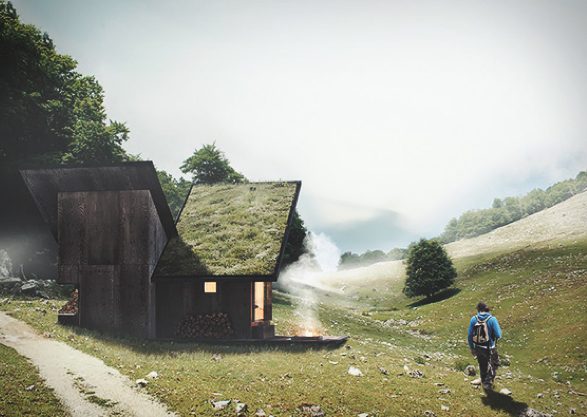
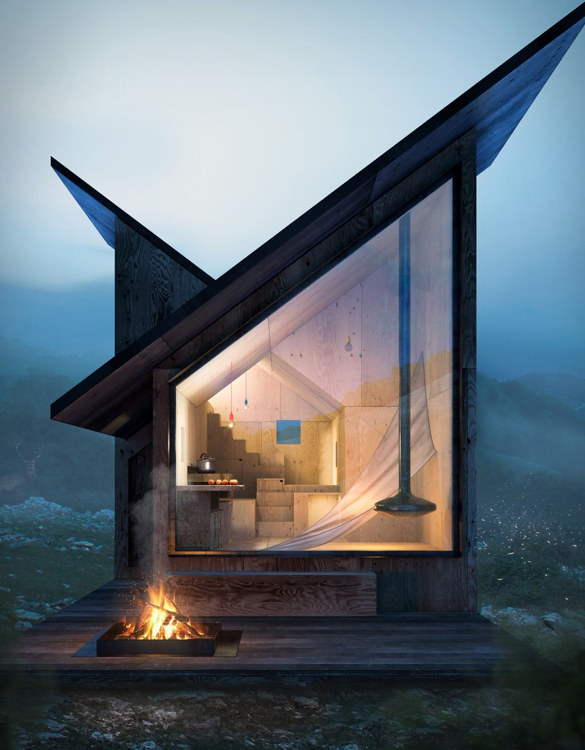
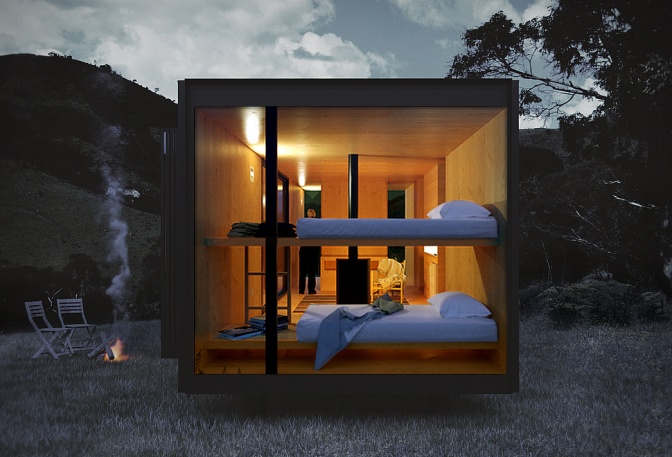
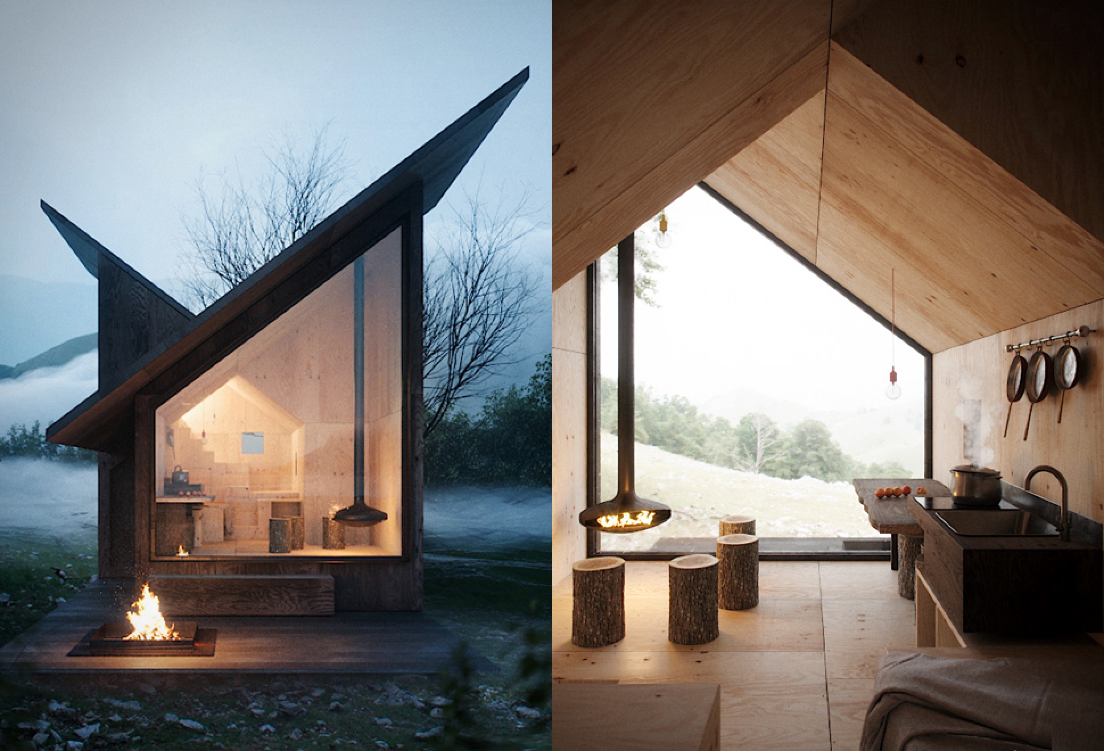
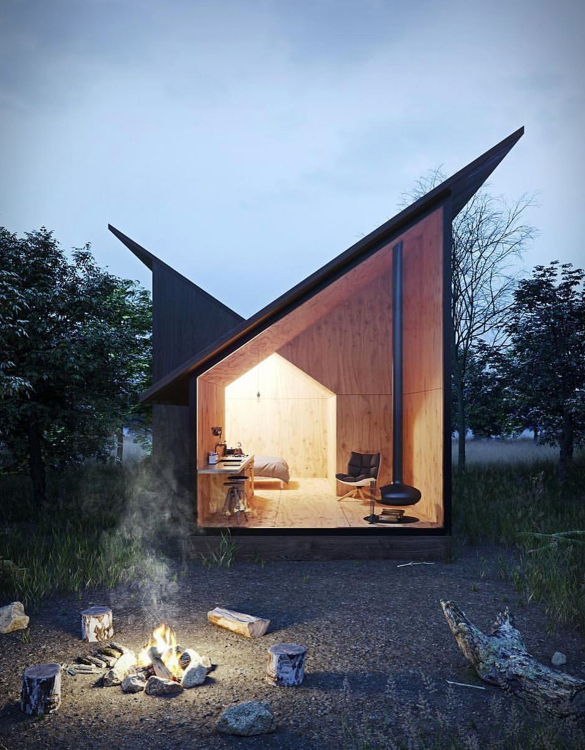
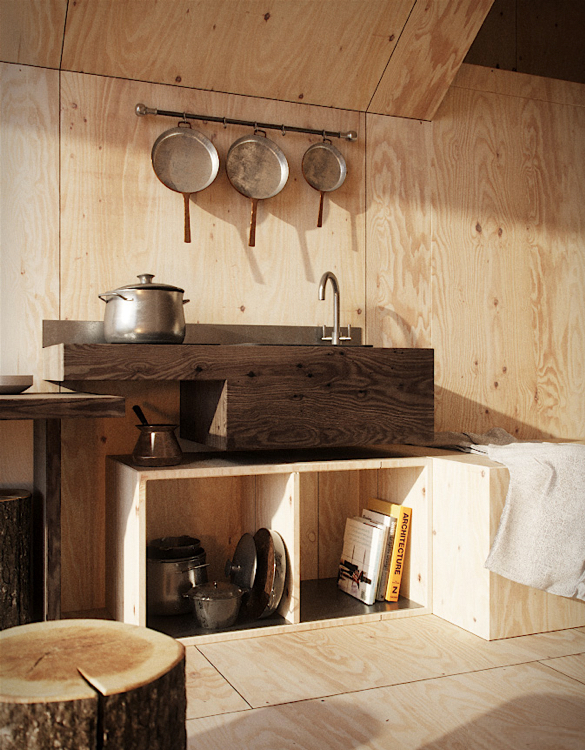
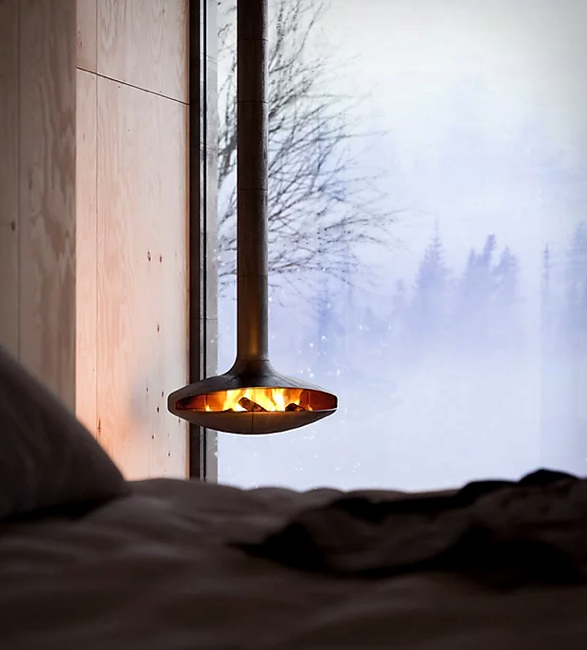
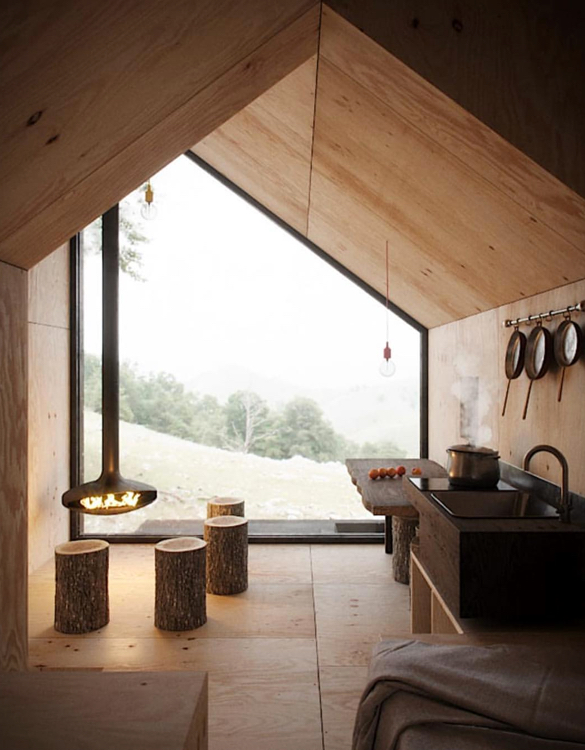
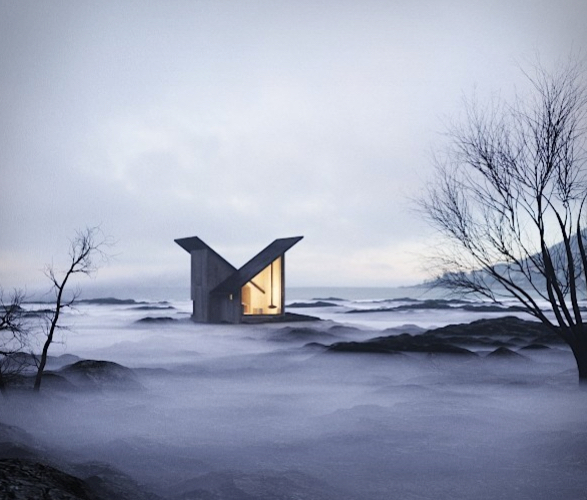
Designed by the Italian architects Massimo Gnocchi and Paolo Danesi, The Mountain Refuge is a contemporary interpretation of old traditional mountain cabins. The prefabricated wood construction system allows for freedom of configuration and expansion, with each module working as an independent structure. The refuge looks towards energy self-sufficiency, which is why a photovoltaic systems with batteries and a rainwater collection system have been installed. The cabin also aims to establish a relationship between guests and nature, and the huge stained glass window on the front is of fundamental importance. Currently in development, the company is working to reach a level of engineering so that people can ask for the pieces to assemble their own. You can stay updated about the project’s developments at their website. watch the video below

The spectacular cabin is also the cover of 150 Best Tiny Space Ideas, a book packed with ideas to inspire you to create your own little retreat.
the-mountain-refuge-2.jpg | Image

the-mountain-refuge-3.jpg | Image

the-mountain-refuge-4.jpg | Image

the-mountain-refuge-5.jpg | Image

the-mountain-refuge-6.jpg | Image

the-mountain-refuge-7.jpg | Image

the-mountain-refuge-8.jpg | Image


LAKE HOUSE | BY THOM FILICIA - Image

LAKE HOUSE | BY THOM FILICIA

This has to be the ultimate retreat for New Yorkers. This 1917 rustic country getaway in the Finger Lakes region of Upstate New York, was brought back to life by renowned New York interior designer Thom Filicia, it features a beautiful waterfront boathouse decorated with vintage furniture but equipped with the latest technology including a touch pad for controlling music from dockside speakers. via...
read more
CLIFF HOUSE SPAIN - Image

CLIFF HOUSE SPAIN

Casa del Acantilado (cliff house) is a spectacular minimalist house located high on a cliff in the city of Alicante, Spain. Designed by Fran Silvestre Arquitectos, the impressive villa stands out with its daring look, clean straight lines and stark white facade, it features a lower level with a stunning infinity pool and terrace that opens to the dramatic ocean view, whilst the living room, dining, kitchen and bedrooms are situated at the top level, all opening up t...
read more
OPENHOUSE | BY XTEN ARCHITECTURE - Image

OPENHOUSE | BY XTEN ARCHITECTURE

Built by the Xten Architecture studio, the OpenHouse lives up to its name as seen by the pictures. The elegant and beautiful interiors have full visibility to the outside world. The house was built on a challenging site, embedded into a narrow and sharply sloping property in the Hollywood Hills. The front, side and rear elevations of the house slide open to erase all boundaries between indoors and out, connecting the spaces to gardens on both levels....
read more