stuff we drool about

Sylvan Rock House

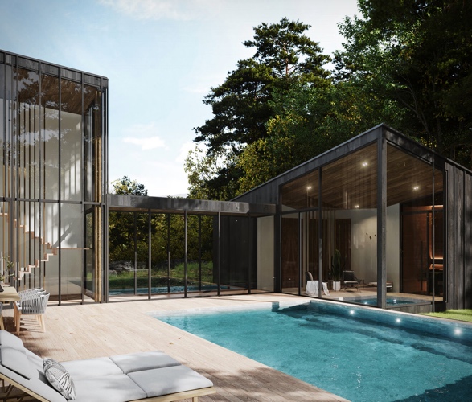
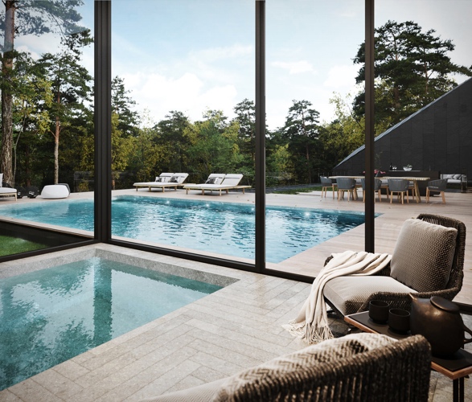
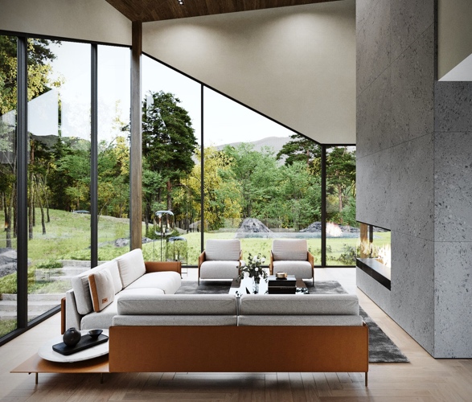
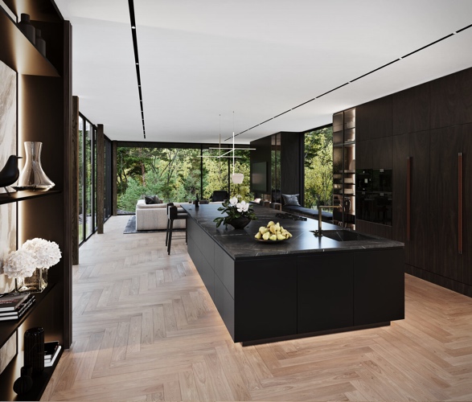
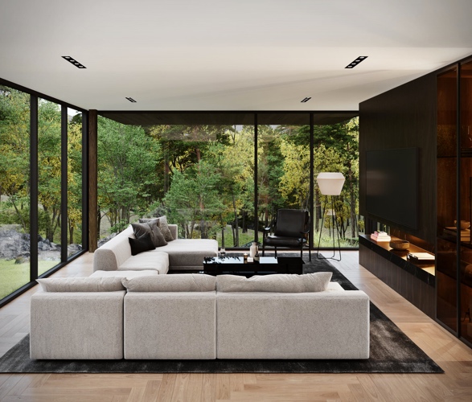
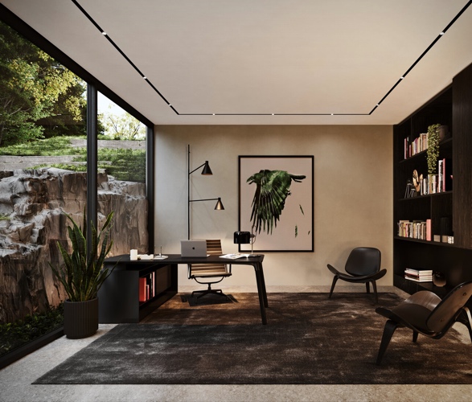
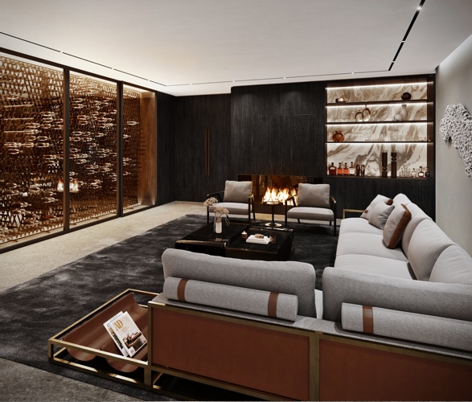
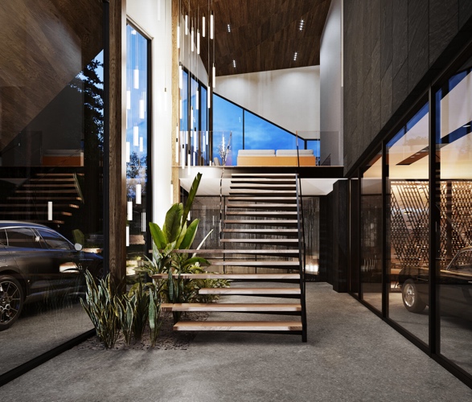
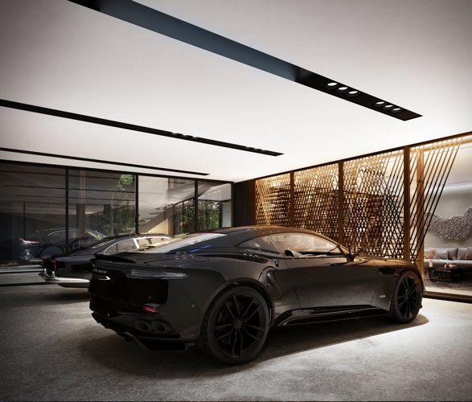
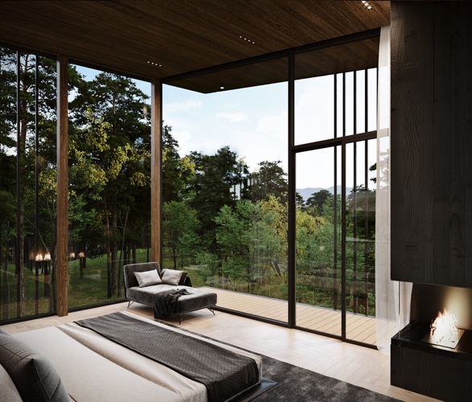
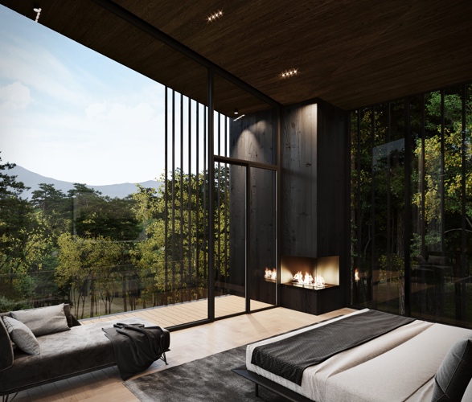
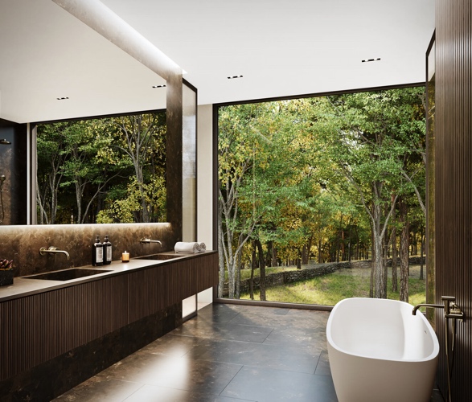
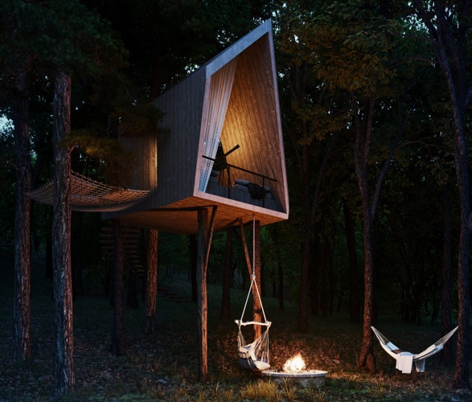
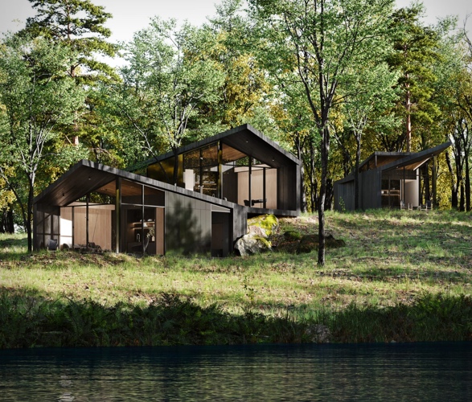
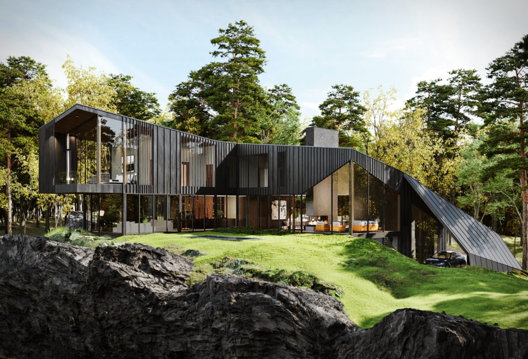
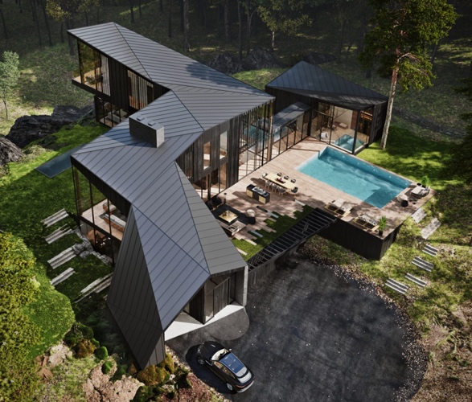
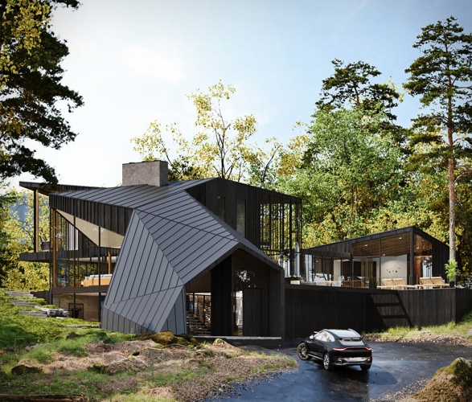
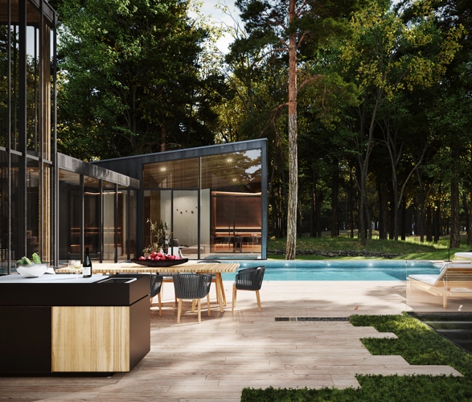
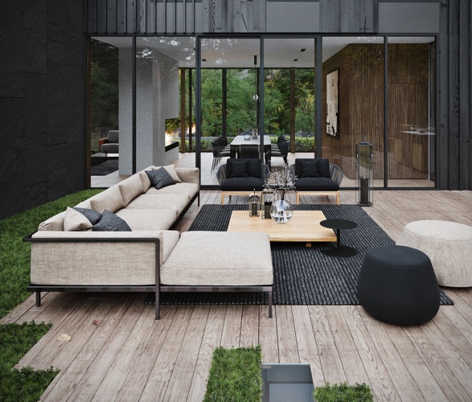
Sylvan Rock is the first private residential estate designed by British luxury car manufacturer Aston Martin! Developed in partnership with S3 Architecture, the impressive property is located on a lush, 55-acre property in New York´s Hudson Valley. The innovative residential compound is visually striking from 360 degrees, it features dramatic floor-to-ceiling glazing, blackened cedar all over, and cantilevered spaces set beneath a unique folded panel roof structure. Designed to mimic the geological rock formations on the property, the main residence is accessed via a scenic 2,000 ft driveway surrounded by trees and rock walls. In total, the estate offers 8,430 square feet of accommodation, it features four bedrooms, four bathrooms, two half baths, an automotive gallery garage, lounge, executive office suite, a bespoke wine cellar, a pool, and an 873 sq-ft pool house. On the vast property there are also multi-functional guest house "pods", a treehouse, a wellness pavilion with a spa and treatment rooms, and a dedicated agricultural food garden.
sylvan-rock-house-2.jpg | Image

sylvan-rock-house-3.jpg | Image

sylvan-rock-house-4.jpg | Image

sylvan-rock-house-5.jpg | Image

sylvan-rock-house-6.jpg | Image

sylvan-rock-house-7.jpg | Image

sylvan-rock-house-8.jpg | Image

sylvan-rock-house-9.jpg | Image

sylvan-rock-house-10.jpg | Image

sylvan-rock-house-11.jpg | Image

sylvan-rock-house-12.jpg | Image

sylvan-rock-house-13.jpg | Image

sylvan-rock-house-14.jpg | Image

sylvan-rock-house-15.jpg | Image

sylvan-rock-house-16.jpg | Image

sylvan-rock-house-17.jpg | Image

sylvan-rock-house-18.jpg | Image

sylvan-rock-house-19.jpg | Image

SLIDE APARTMENT - Image

SLIDE APARTMENT

Developed by Ki Design Studio, this cool apartment features a slide from the second floor to the living room, designed to maintain a fun lifestyle, and ensuring the homeowners never get bored! They didnt want the apartments design to become dull or boring, so as part of the renovation, the team combined a new staircase with a slide that descends from the top storey, through the kitchen and into the living room below....
read more
PREBUILT MODULAR HOUSES - Image

PREBUILT MODULAR HOUSES

Prebuilt is one of Australia´s leading modular home manufacturers, they integrate efficient, economical, design-led architecture with modular prefab construction. Whether you are looking for a modest country weekender or a landmark home, each of their prefab homes is architect-designed, built undercover, transported in modules, and put together on site. Prebuilt offers standard home packages as well as full custom homes, working with you to create your perfect abod...
read more
ARMSTRONG COTTAGE - Image

ARMSTRONG COTTAGE

Armstrong Cottage in Peterborough, Canada, is a striking off-grid, net-zero retreat designed by Peter Braithwaite Studio. Built for a young family returning to the lake of their childhood summers, the project balances nostalgia with forward-thinking sustainability. Instead of heavy foundations, two slender pavilions—one for living, one for sleeping, stand on steel columns anchored directly into bedrock, reducing concrete use and leaving the island’s fertile soil...
read more