stuff we drool about

South Hams Coastal Home











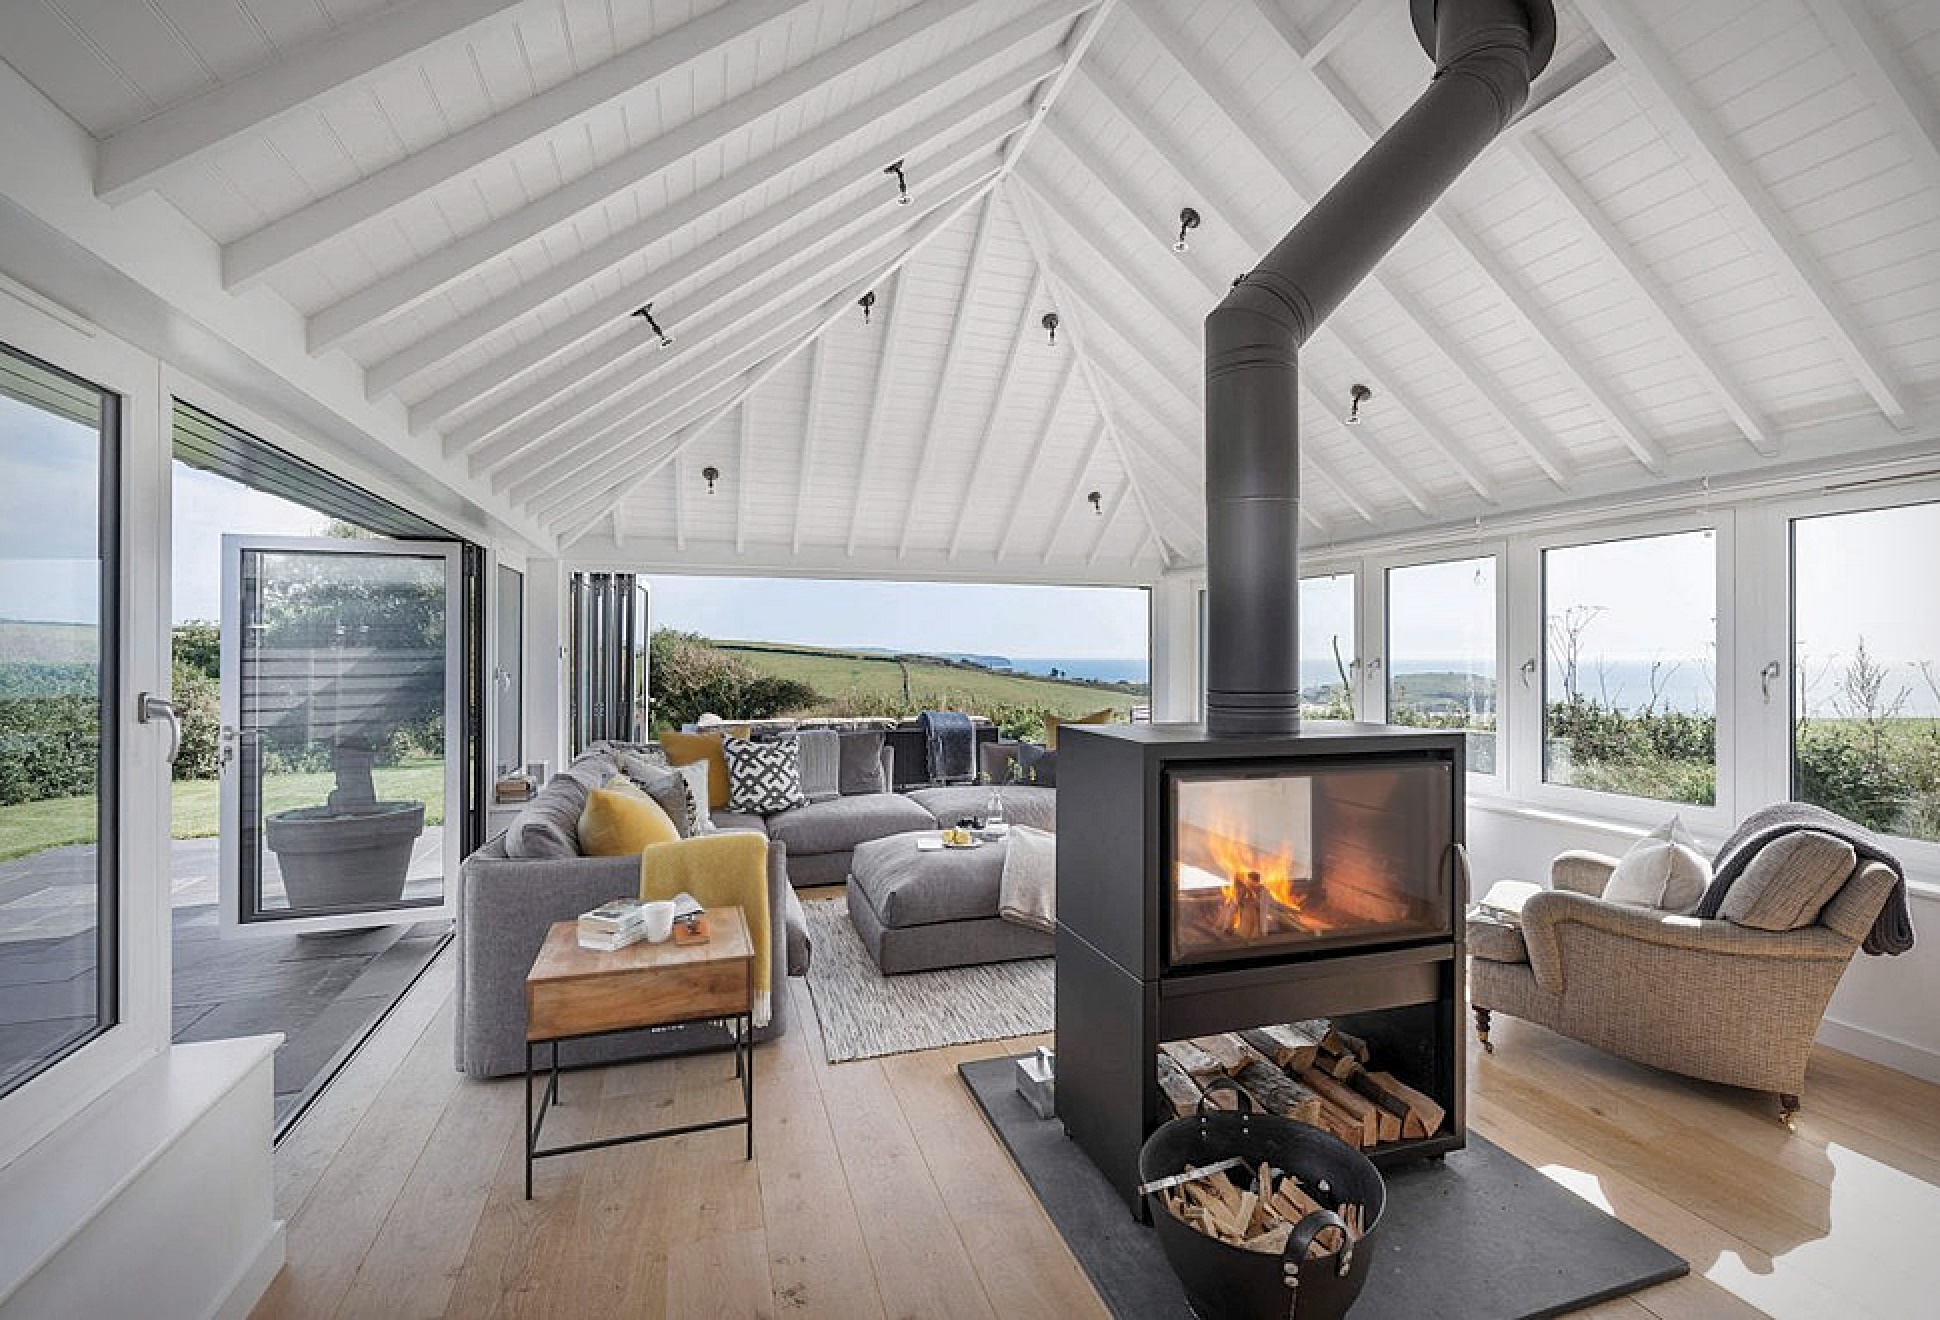




Set on the idyllic coast of South Hams, England, lays this beautiful modern villa that was once an old 60´s bungalow. Restored by Woodford Architecture, the open plan home is all about entertaining and comfort, it features a kitchen, living and dining areas all located around a central double sided fireplace that sits at the very heart of this mesmerizing setting. Sliding, folding doors open on two sides to link the indoors to the surrounding gardens, they frame the stunning views and create a light, spacious interior for relaxing and entertaining in all seasons. An outdoor deck and hangout extend the living room, with the smart bedrooms and bathrooms also embracing the coastal charm.
south-hams-coastal-home-2.jpg | Image

south-hams-coastal-home-3.jpg | Image

south-hams-coastal-home-4.jpg | Image

south-hams-coastal-home-5.jpg | Image

south-hams-coastal-home-6.jpg | Image

south-hams-coastal-home-7.jpg | Image

south-hams-coastal-home-8.jpg | Image

south-hams-coastal-home-9.jpg | Image

south-hams-coastal-home-10.jpg | Image

south-hams-coastal-home-11.jpg | Image

south-hams-coastal-home-12.jpg | Image

south-hams-coastal-home-13.jpg | Image

south-hams-coastal-home-14.jpg | Image

south-hams-coastal-home-15.jpg | Image

HOUSE ON LAKE COMO - Image

HOUSE ON LAKE COMO

Designed by German architectural firm J. Mayer H. this historic 18th-century villa on Lake Como was meticulously renovated to reclaim its unique character while integrating modern elements and and an eclectic color scheme. The villa's original facade was preserved, with refinements and new green shutters enhancing its timeless charm. Inside, existing surfaces and built-in furniture were unified with a monochromatic paint scheme, highlighting the villa's hi...
read more
A Coastal House Inspired by a Crab - Image

A Coastal House Inspired by a Crab

Perched above the Oaxacan coast, the Casa Tobi by Espacio 18 Arquitectura is a striking coastal retreat that feels carved into its surroundings rather than placed on top of them. Designed as a refuge for a family of photographers, the home takes cues from nature, with a form inspired by a crab emerging from the rocks and a soft pink palette that echoes the tones of the landscape and nearby sea. The architecture follows the steep terrain, stepping down...
read more
ABODU BACKYARD HOME - Image

ABODU BACKYARD HOME

The Abodu Backyard Home is the result of a collaboration by the UK based Koto Designs with San Francisco-based Abodu. Aimed for the US market, this beautifully designed prefab house is minimal looking, with a Nordic twist and around 500 square-feet of liveable space in which you get a bedroom, a kitchen, a bathroom and a mandatory living room too that opens up to a small porch. It may be fully loaded and ready to live in just under two weeks, it has a big list of eq...
read more