stuff we drool about

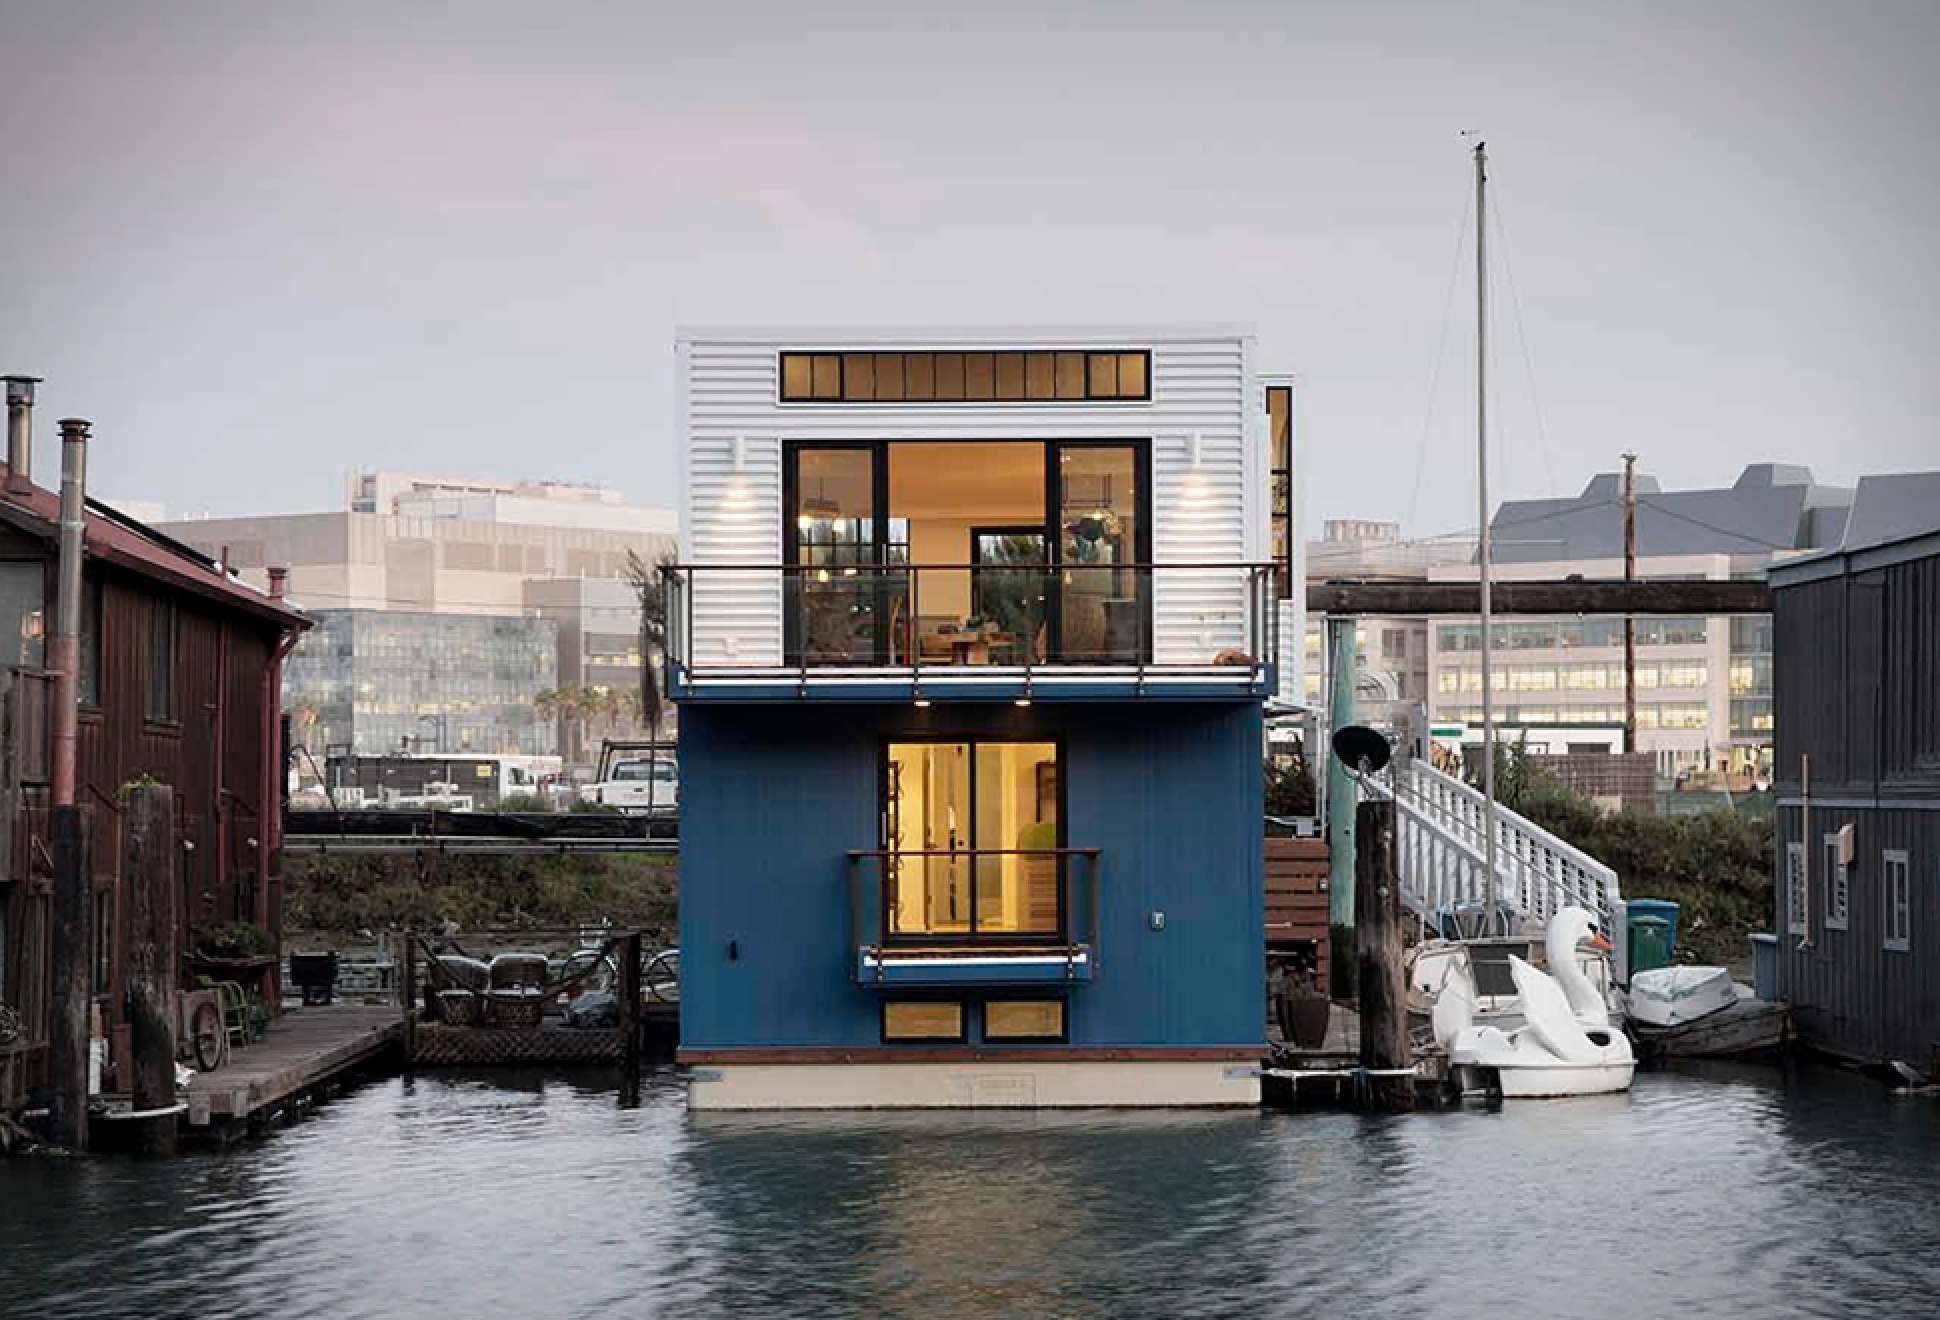
San Francisco Houseboat












Anchored in a small canal on Mission Creek in San Francisco, California, lays this beautiful modern contemporary floating home designed by Robert Nebolon Architects. Envisioned by a pair of adventurous first-time homeowners, the 2,100-square-foot floating house was built in a Sausalito boatyard, and then towed across the San Francisco Bay safely to its slip on San Francisco’s Mission Creek where it now proudly resides. Everything has a contemporary touch, starting with the open space living room, soaring windows and natural color palette, the bright kitchen design and finishing with a stunning dining area. The owners say "This is the coolest place to live in San Francisco, you’re practically in the center of the city, but you’re on the water with the seals, fish and birds.” Watch the video below to learn more about the process.
san-francisco-houseboat-2.jpg | Image

san-francisco-houseboat-3.jpg | Image

san-francisco-houseboat-4.jpg | Image

san-francisco-houseboat-5.jpg | Image

san-francisco-houseboat-6.jpg | Image

san-francisco-houseboat-7.jpg | Image

san-francisco-houseboat-8.jpg | Image

san-francisco-houseboat-9.jpg | Image

san-francisco-houseboat-10.jpg | Image

san-francisco-houseboat-11.jpg | Image

san-francisco-houseboat-12.jpg | Image

san-francisco-houseboat-13.jpg | Image


HUT ON SLEDS - Image

HUT ON SLEDS

This tiny cabin is built on two thick wooden sleds so it can be towed off the beach and out of harm´s way. Designed by Crosson Architects, the Hut on Sleds is a holiday home built just over two hours drive from Aukland, New Zealand, and finds its shape inspired by lifeguard towers common on beaches around the world. The aesthetic is naturalistic, with unpainted timber evocative of wind and sand-blasted timber of beach-side structures. The fittings and mechanics are...
read more
THE MOUNTAIN REFUGE - Image

THE MOUNTAIN REFUGE

Designed by the Italian architects Massimo Gnocchi and Paolo Danesi, The Mountain Refuge is a contemporary interpretation of old traditional mountain cabins. The prefabricated wood construction system allows for freedom of configuration and expansion, with each module working as an independent structure. The refuge looks towards energy self-sufficiency, which is why a photovoltaic systems with batteries and a rainwater collection system have been installed. The cabi...
read more
House for a Photographer - Image

House for a Photographer

FORM/Kouichi Kimura Architects have designed the ultimate minimalist dream house for a Japanese photographer. Located in Shiga, Japan, "House for a Photographer” is a minimalist architecture project used as a residence, atelier and a gallery of a photographer. The building is made of mortar and galvanized steel sheet which reflects dull light, making it look massive, and is laid out to be accommodated within the L-shaped lot, standing facing the shrine on the...
read more