stuff we drool about

Hut On Sleds








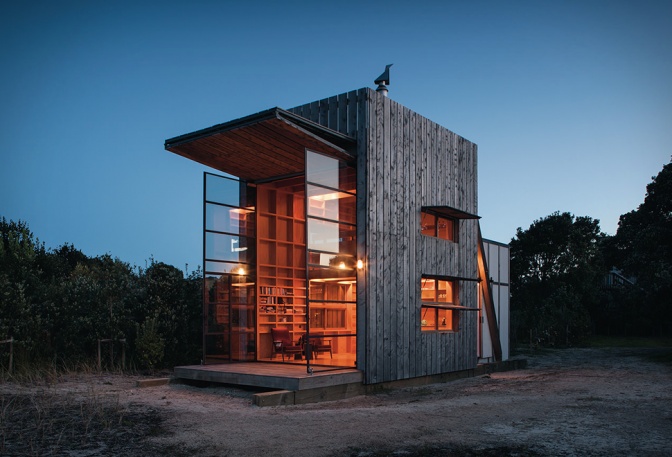
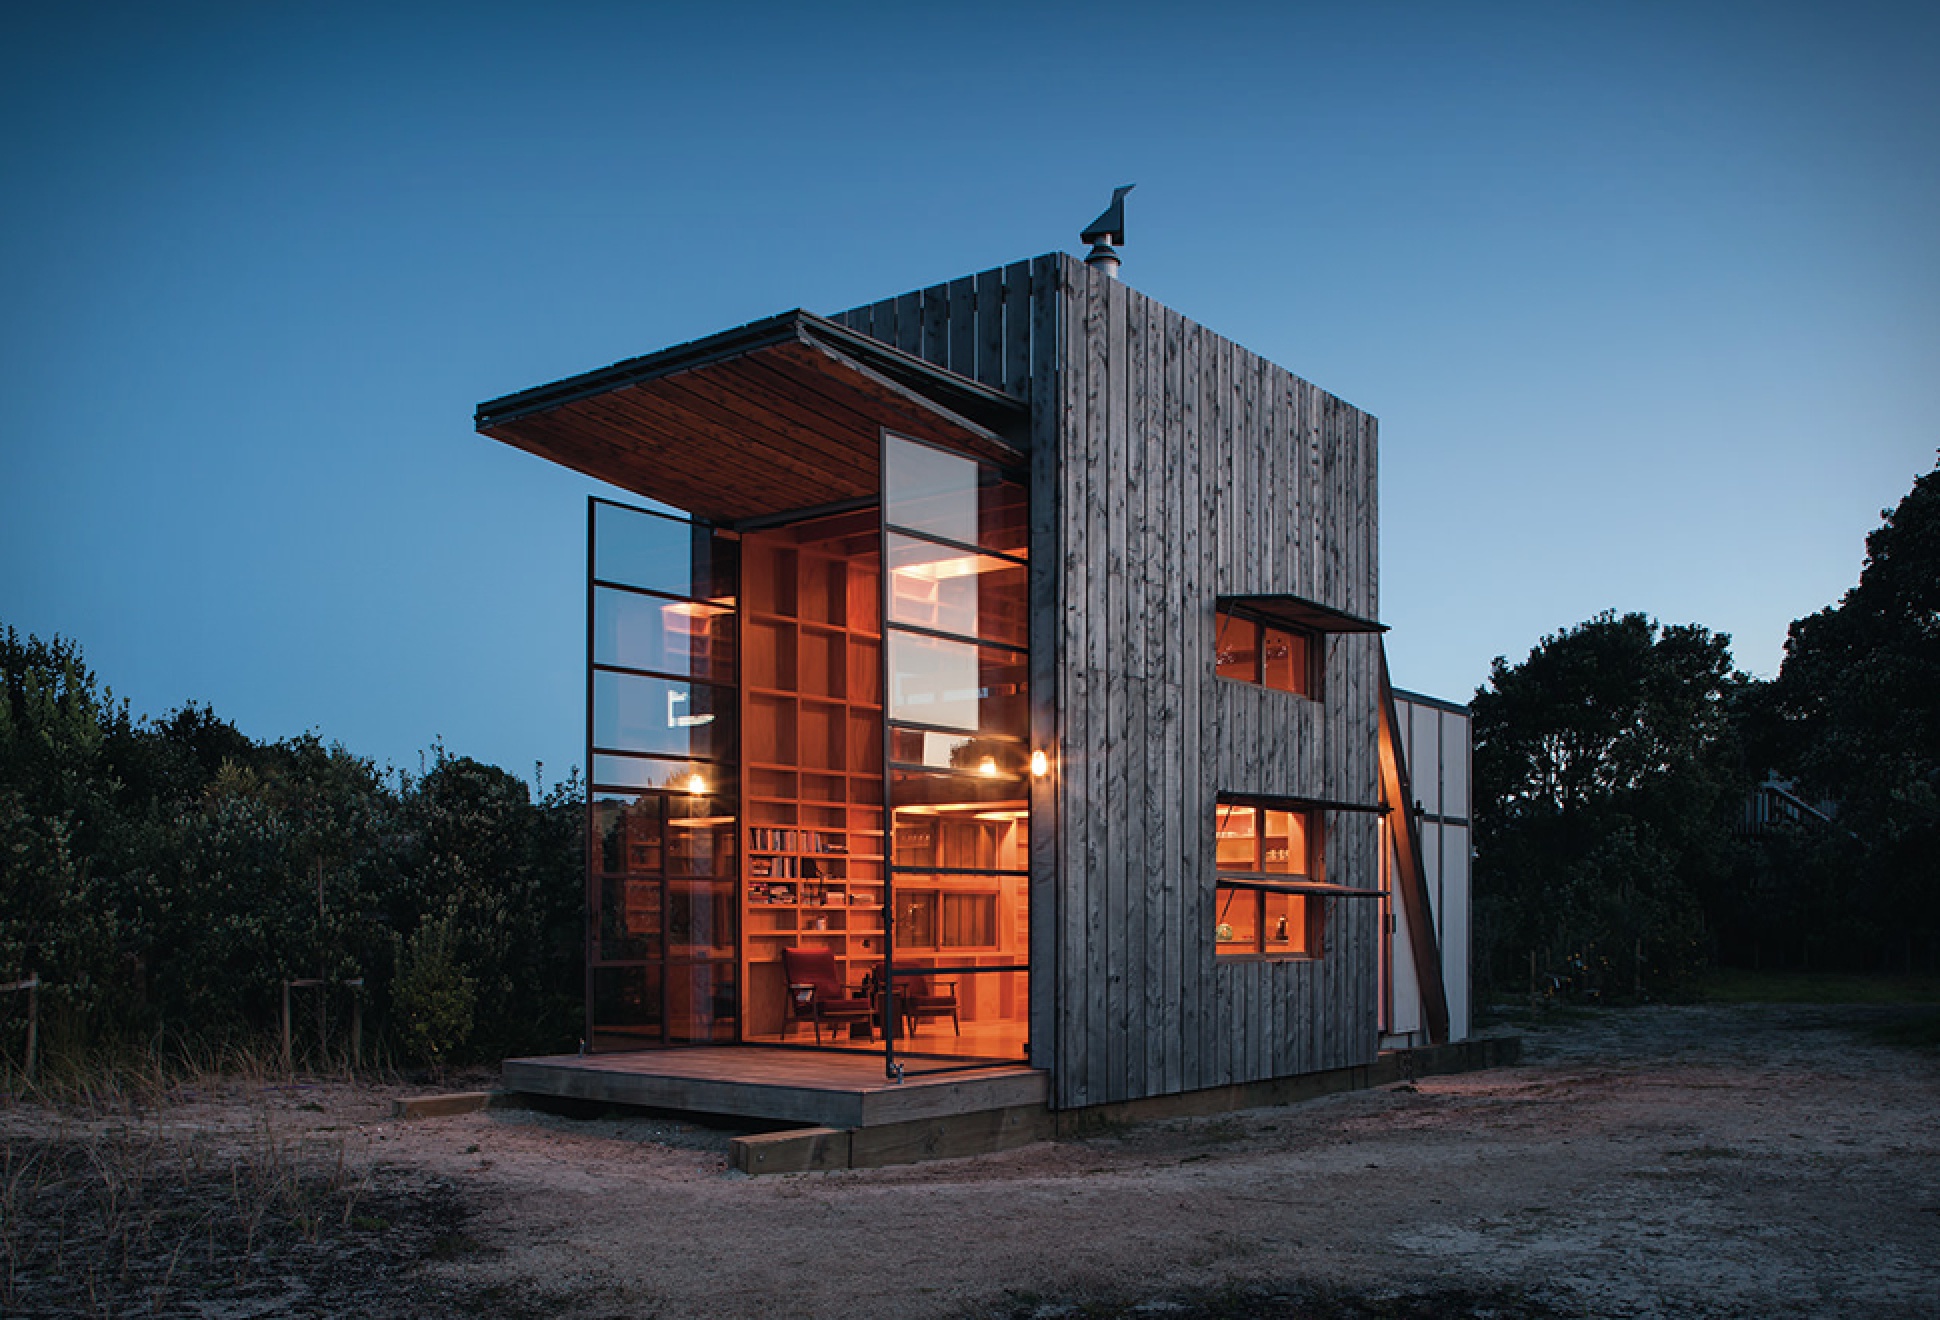




This tiny cabin is built on two thick wooden sleds so it can be towed off the beach and out of harm´s way. Designed by Crosson Architects, the Hut on Sleds is a holiday home built just over two hours drive from Aukland, New Zealand, and finds its shape inspired by lifeguard towers common on beaches around the world. The aesthetic is naturalistic, with unpainted timber evocative of wind and sand-blasted timber of beach-side structures. The fittings and mechanics are industrial and exposed giving the structure an industrial vibe that is both inviting and informative. A huge shutter folds up across the exterior to reveal and shade a two-storey glazed facade, which has an open-plan living room and mezzanine bedroom behind. Measuring a mere 40 square metres, the tiny cabin can accommodate a family of five, and is designed to close up against the elements when not in use.
hut-on-sleds-2.jpg | Image

hut-on-sleds-3.jpg | Image

hut-on-sleds-4.jpg | Image

hut-on-sleds-5.jpg | Image

hut-on-sleds-6.jpg | Image

hut-on-sleds-6a.jpg | Image

hut-on-sleds-7.jpg | Image

hut-on-sleds-8.jpg | Image

hut-on-sleds-9.jpg | Image

hut-on-sleds-10.jpg | Image

hut-on-sleds-11.jpg | Image

LAKE HOUSE | BY THOM FILICIA - Image

LAKE HOUSE | BY THOM FILICIA

This has to be the ultimate retreat for New Yorkers. This 1917 rustic country getaway in the Finger Lakes region of Upstate New York, was brought back to life by renowned New York interior designer Thom Filicia, it features a beautiful waterfront boathouse decorated with vintage furniture but equipped with the latest technology including a touch pad for controlling music from dockside speakers. via...
read more
AMANI OUTDOOR LIVING SPACE - Image

AMANI OUTDOOR LIVING SPACE

Explore the Amani Outdoor Living Space, a top-tier outdoor sanctuary that has earned prestigious awards such as the Red Dot Award and the iF Design Award. This versatile structure comes in various finishes and color options and can be tailored with additional features like lighting, screens, and curtains to suit individual preferences. Amani, crafted by Renson, redefines outdoor living by seamlessly blending elegance with functionality. Designed with sustaina...
read more
A45 TINY HOUSE - Image

A45 TINY HOUSE

Danish firm Bjarke Ingels Group (BIG) has created a very appealing prefabricated tiny house inspired by classic A-frame cabins but with a modern twist. The A45 House has only 180 square feet but offers a maximum ceiling height of 13 ft, it is customizable inside and out, and includes a wood-burning fireplace, a kitchenette, a dining area, a cedar sauna-styled bathroom, a downstairs bed and another loft bedroom reached by ladder. The tiny dwelling is assembled in mod...
read more