stuff we drool about

Finca Aguy Retreat

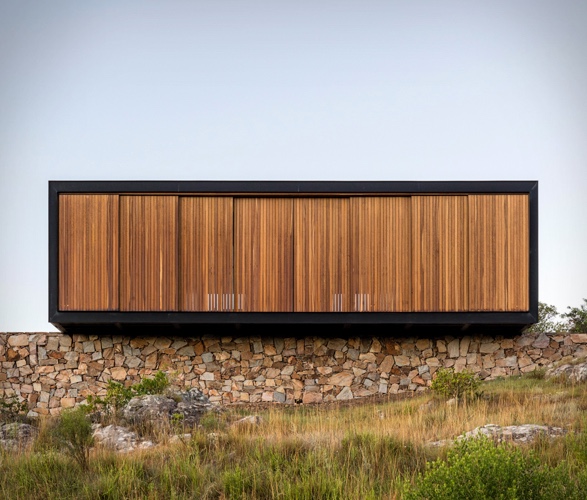
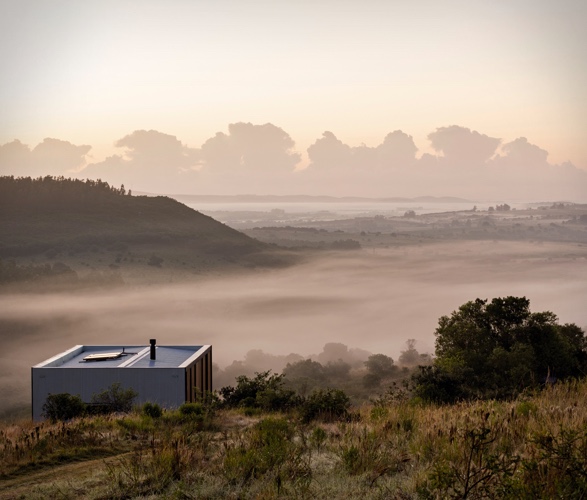
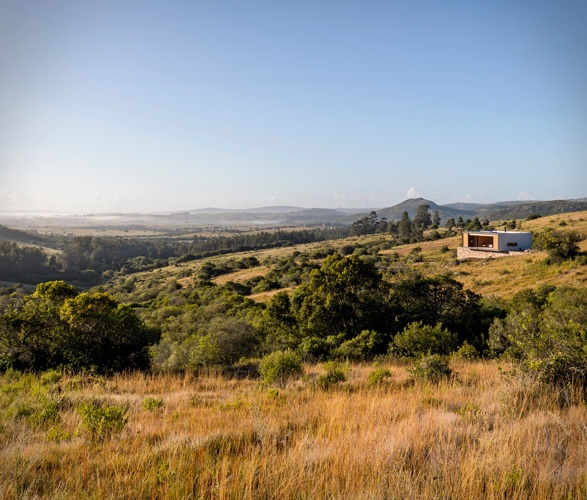
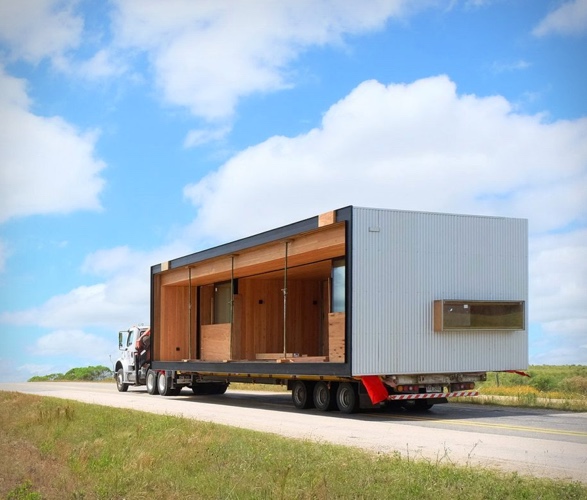
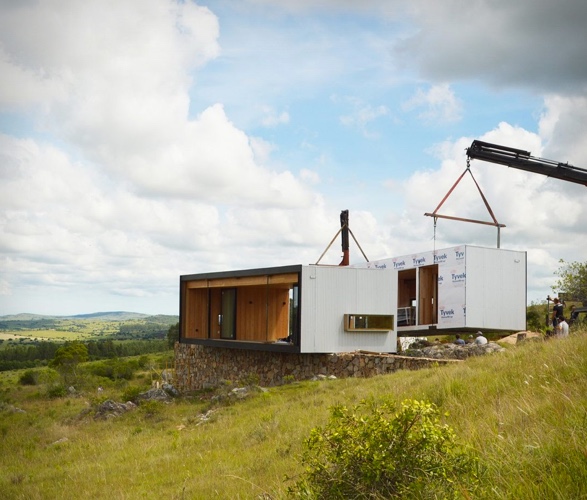
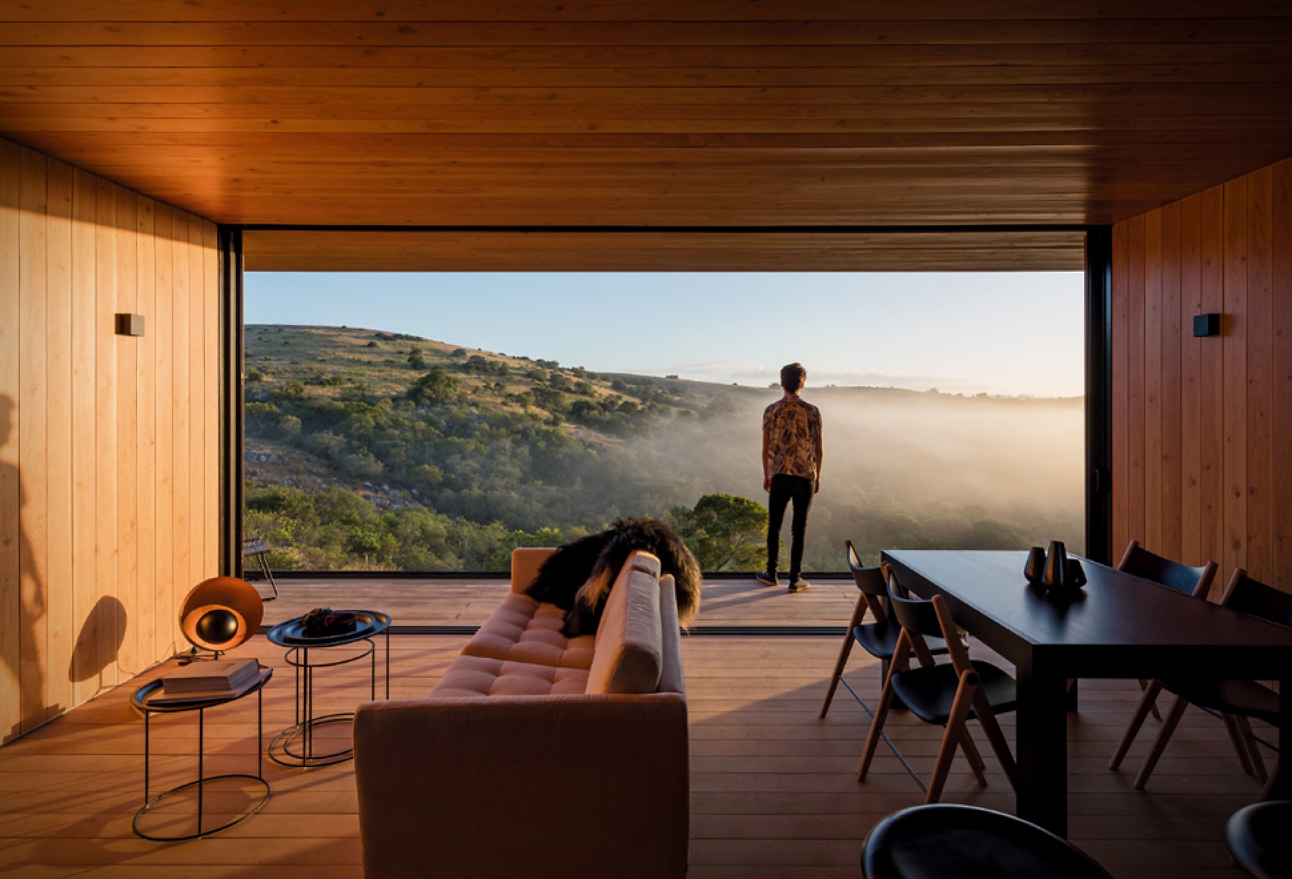
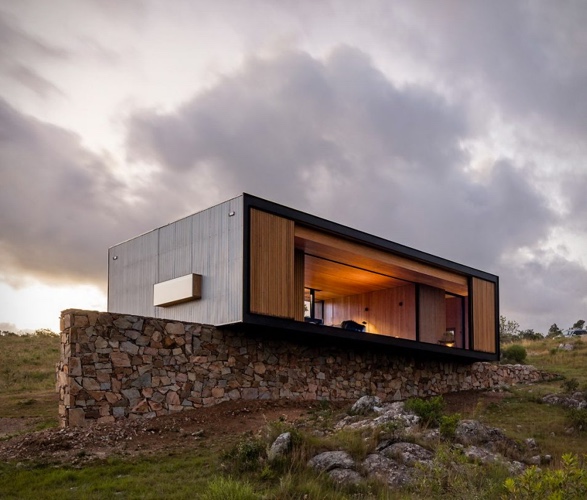
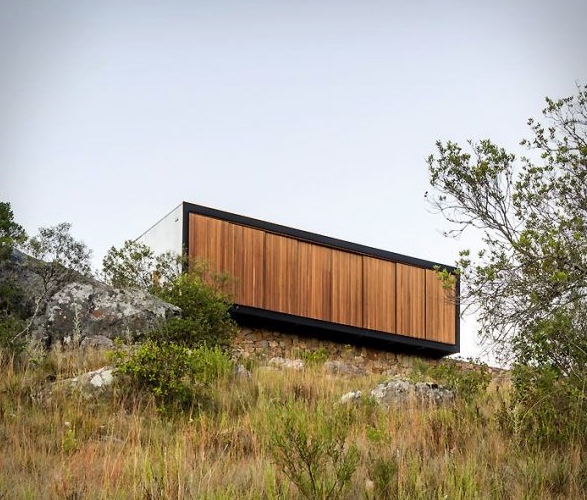
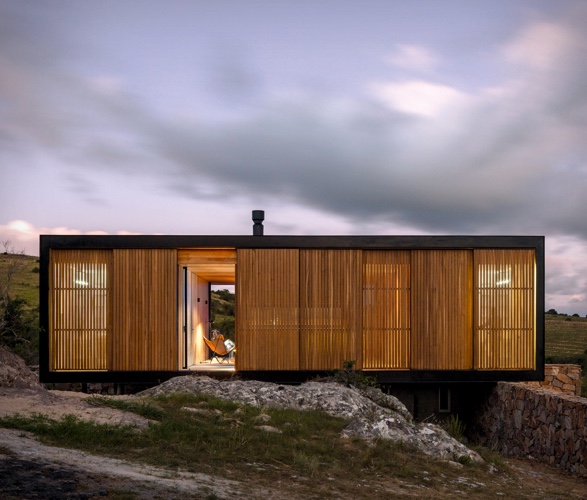
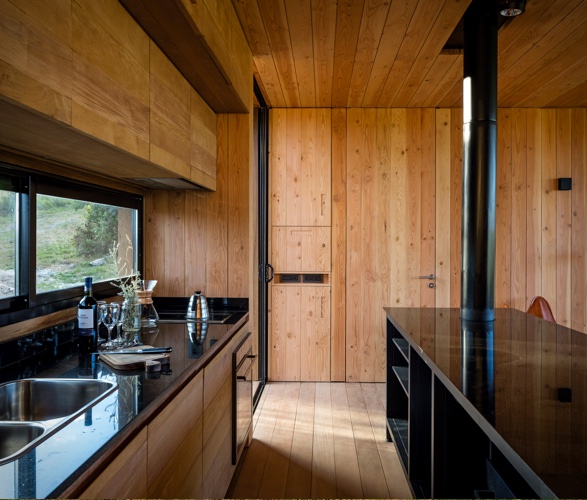
Designed by MAPA Architects, this 115-square-metre prefabricated house is nestled into a picturesque Uruguayan olive grove surrounded by rolling hills. The minimal retreat has minimal impact on the landscape, it sits over a series of stone walls, and consists of two 12.5-metre (41-foot) long modules. The exterior and the interior are lined in timber, while Garapa wood covers the floor, and Canadian pinewood lines the walls and ceiling. An open-plan living, dining, and kitchen space is placed at the heart of the home and flanked by two matching en-suite bedrooms. A sheltered balcony terrace spans the width of the building and offers stunning views of the unique Uruguayan landscape. It is equipped with off-grid technologies including solar panels and an on-site waste treatment system. The prefabricated home was built in a factory near the Uruguayan capital and was then transported 200 km to its final destination. It can be removed with minimal impact if needed, and operates completely off the grid.
finca-aguy-retreat-2.jpg | Image

finca-aguy-retreat-3.jpg | Image

finca-aguy-retreat-4.jpg | Image

finca-aguy-retreat-5.jpg | Image

finca-aguy-retreat-6.jpg | Image

finca-aguy-retreat-7.jpg | Image

finca-aguy-retreat-8.jpg | Image

finca-aguy-retreat-9.jpg | Image

finca-aguy-retreat-10.jpg | Image

finca-aguy-retreat-11.jpg | Image

VILLA SKY BASE ONE - Image

VILLA SKY BASE ONE

Villa Sky Base One, designed by Bespoke Architects in Lagoa, Portugal, blends futuristic aesthetics with Taoist philosophy. Inspired by science fiction cinema, the impressive villa bears a striking resemblance to the Millennium Falcon from Star Wars. Its futuristic design integrates an impressive infinity pool, which seems to float above the landscape, enhancing the sci-fi vibe. Inside, the house features an air-pressure elevator with a conical gilded cage, evoking ...
read more
CA LAMO HOUSE - Image

CA LAMO HOUSE

Designed by Spanish architecture firm Maria Castello Martinez, the "Ca l´Amo House" is a beautiful minimal property in the heart of a pine and juniper forest in Ibiza, Spain. Focusing on preserving the landscape intact as much as possible, the modern retreat is made of up five independent volumes sitting on a stone terrace, creating a sequence of private and social spaces that have a visual connection to the surroundings. The first three volumes house a l...
read more
MINIMALIST BARN CONVERSION - Image

MINIMALIST BARN CONVERSION

This gorgeous barn conversion is up for grabs! Located in Osterlen, Sweden, this contemporary four-bedroom home is the stuff of dreams. The 4,200 square feet property started as two barns built in 1901, but was converted into a beautiful farmhouse with a bright minimalist aesthetic, generous living areas, and a huge ceiling height showcasing the structure´s strong bones. The property´s rustic roots were conserved and are combined with a soft minimalist vibe. Detai...
read more