stuff we drool about

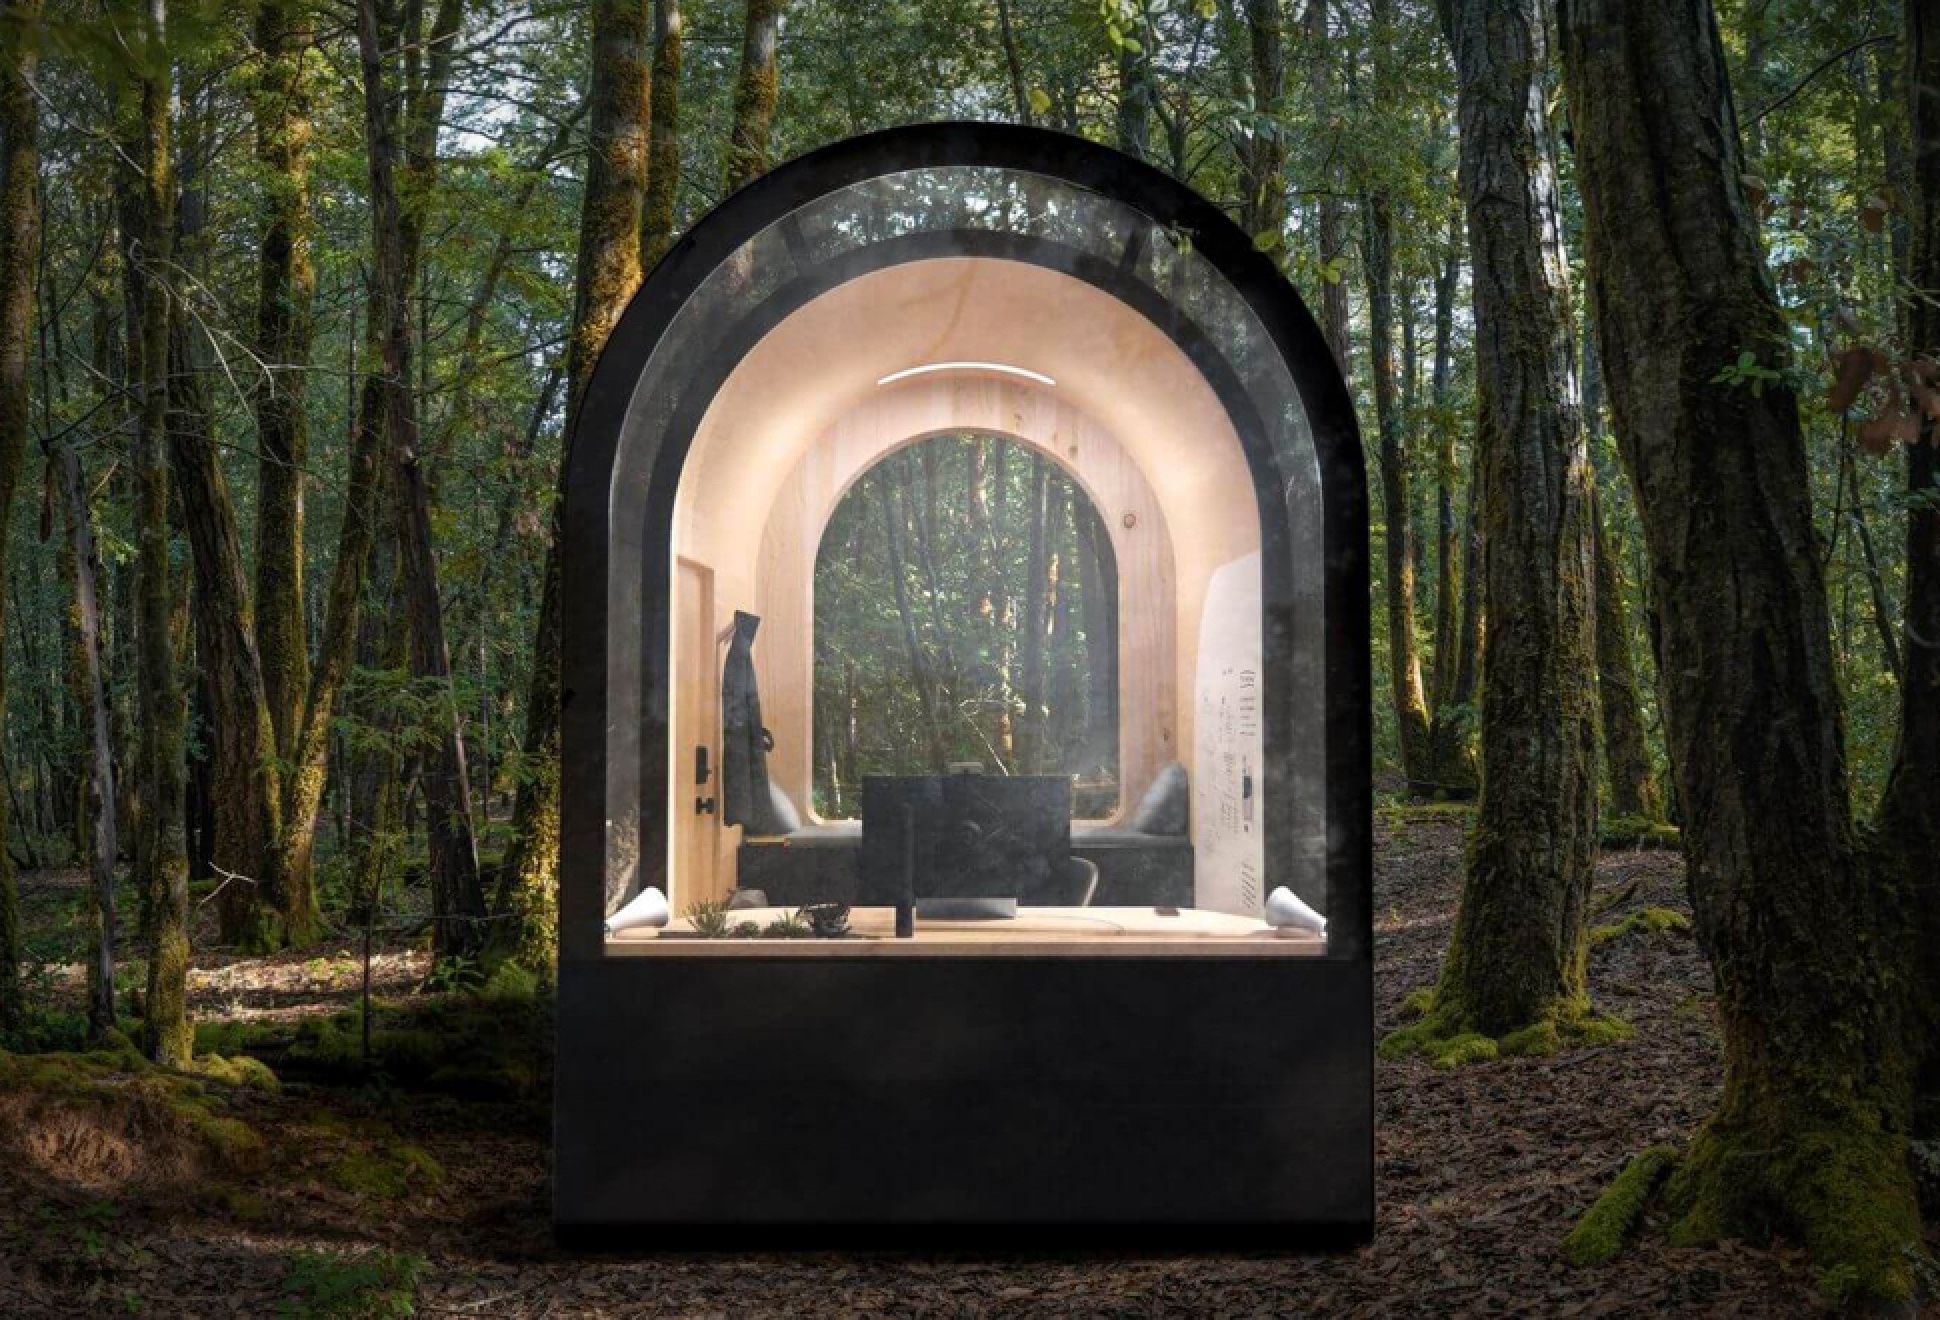
Denizen Remote Office

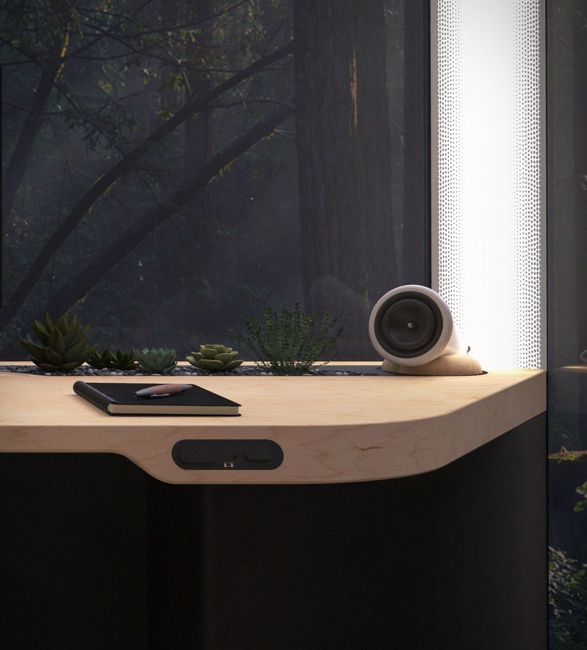
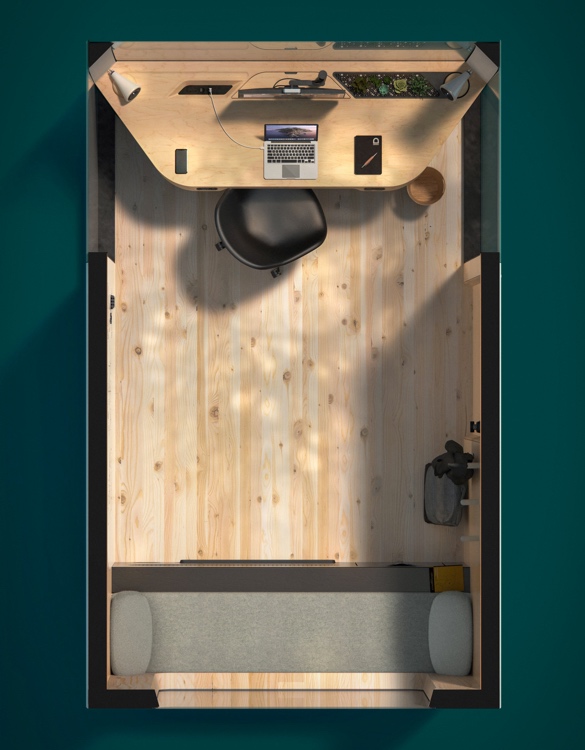
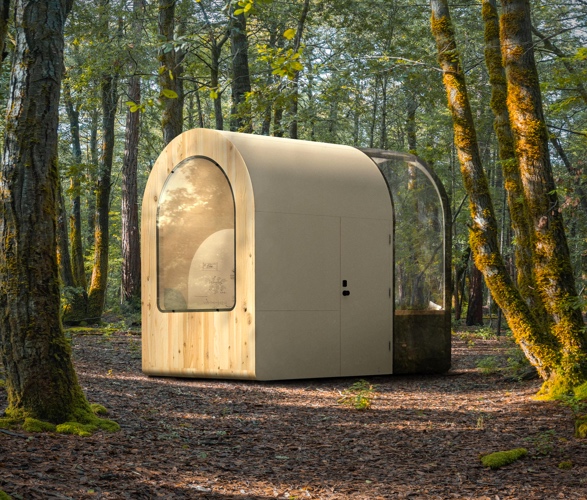
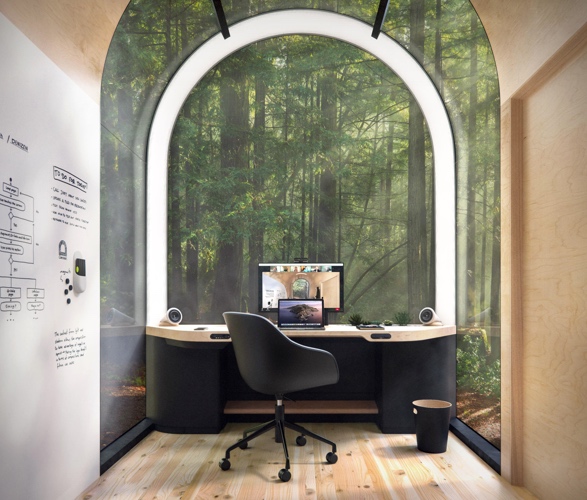
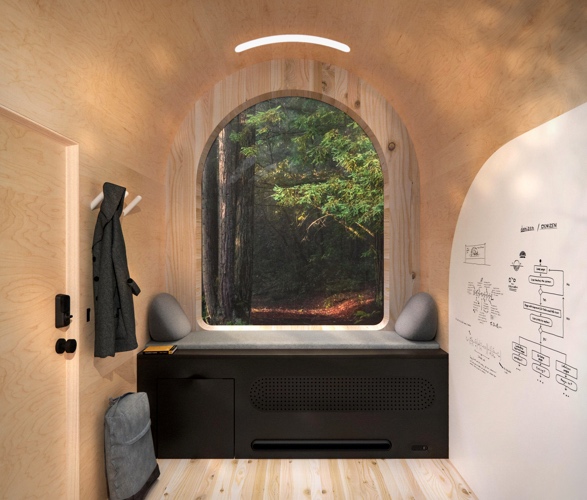
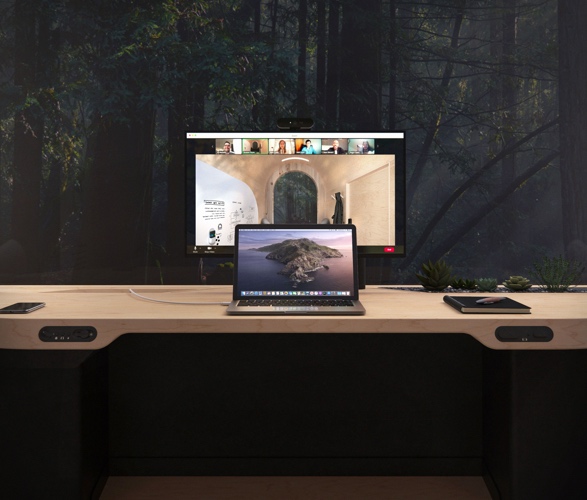
If you have ever wanted to ditch the commute and work from home but the site of the kitchen table day in day out doesn´t appeal, or you have a hard time separating work and play, you might need a dedicated space where you can go to feel separated from the house and focus on the work at hand. Designed by Denizen, the Remote Office is a single-worker unit with floor-to-ceiling windows and a sleek, contemporary design aesthetic. Designed to minimize distractions working from home, this tiny backyard office lets you control the lighting as well as each window’s privacy glass, and comes with a solid wood sit-stand desk, concealed ports for all peripherals, a 4K 27-inch adjustable display, a 4K Webcam at desk and at the included whiteboard, and audiophile-grade sound quality. There is also integrated storage, cooling and heating, a minifridge, and reading lamp to provide everything you need for a comfortable workday.
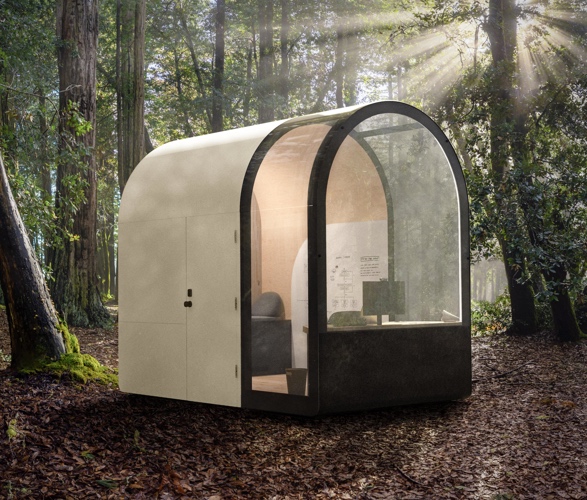
denizen-remote-office-2.jpg | Image

denizen-remote-office-3.jpg | Image

denizen-remote-office-4.jpg | Image

denizen-remote-office-5.jpg | Image

denizen-remote-office-6.jpg | Image

denizen-remote-office-7.jpg | Image

denizen-remote-office-8.jpg | Image

STUNNING HOUSE IN FLORIDA | BY HUGHES UMBANHOWAR ARCHITECTS - Image

STUNNING HOUSE IN FLORIDA | BY HUGHES UMBANHOWAR ARCHITECTS

Located in  Jupiter Island, Florida, this amazing beach front residence was designed by Hughes Umbanhowar Architects. The house has some impressive features, the amazing sea views and the roof terrace by the pool with a glass bottom looking dow into the main hall....
read more
VILLA K - Image

VILLA K

Villa K is a spectacular residence located in Thuringia, Germany. Designed by Paul de Ruiter Architects, the 248-square-meter ultramodern mountain villa offers amazing valley views with a minimal environment footprint. Visitors enter the house on the north-facing slope side, that features a six-car garage, mechanical rooms, pantry, and hunting rooms. The living room and bedrooms face south and are clad in floor-to-ceiling glazing that open the home up to stunning va...
read more
SELGAS CANO ARCHITECTURE STUDIO - Image

SELGAS CANO ARCHITECTURE STUDIO

The inspiring studio of Selgas Cano Architecture in Madrid-Spain, serves as an inspiration for all who work there. Half of the office space is underground and the other half has glass ceiling, bringing nature closer to the employees. No matter if you´re inside or outside the view is fantastic. The photos are by Iwan Baan....
read more