stuff we drool about

Datum House

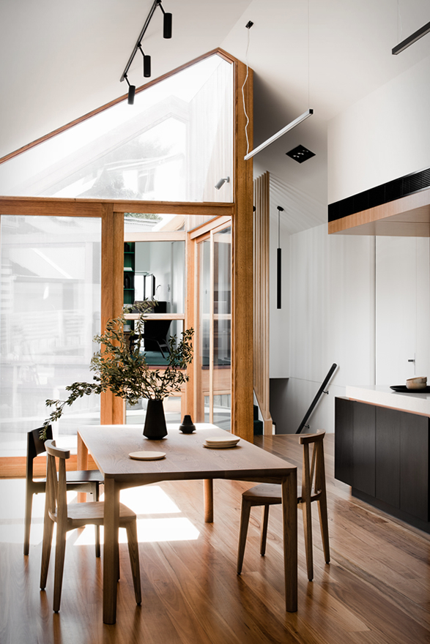
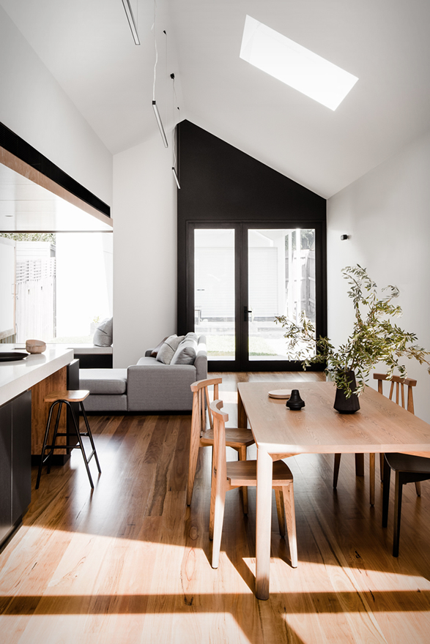
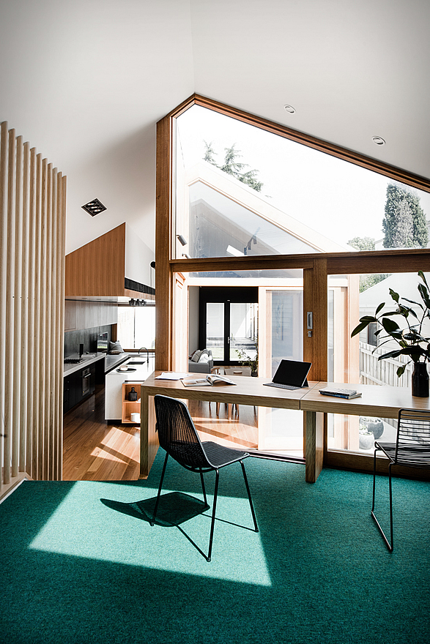
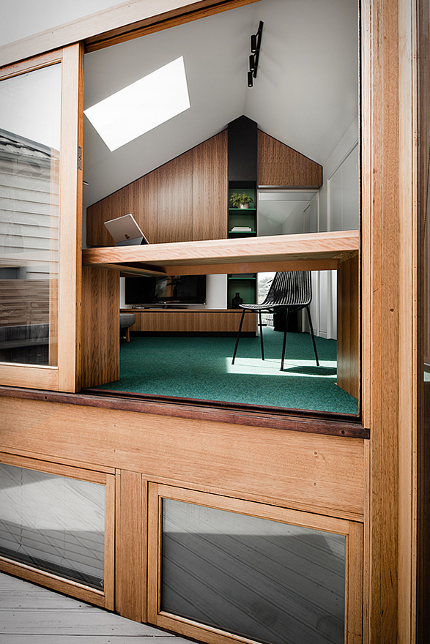
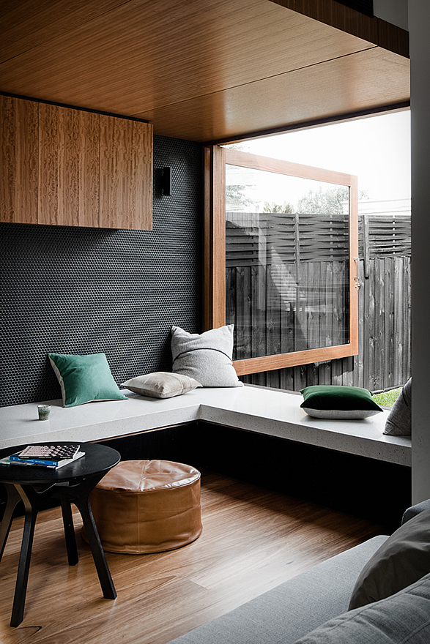
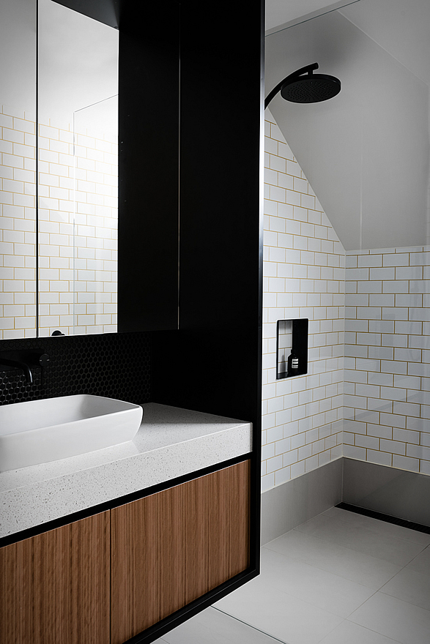
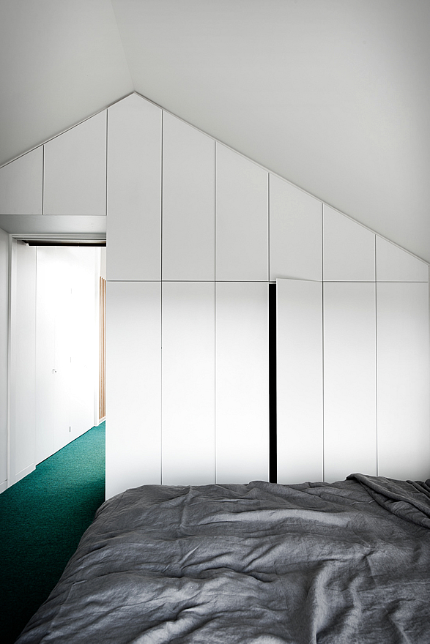
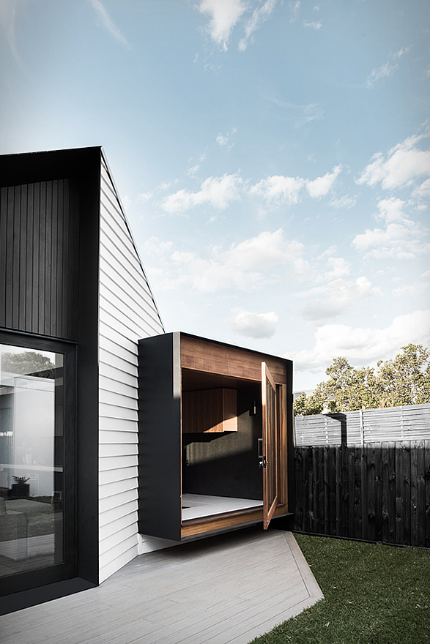
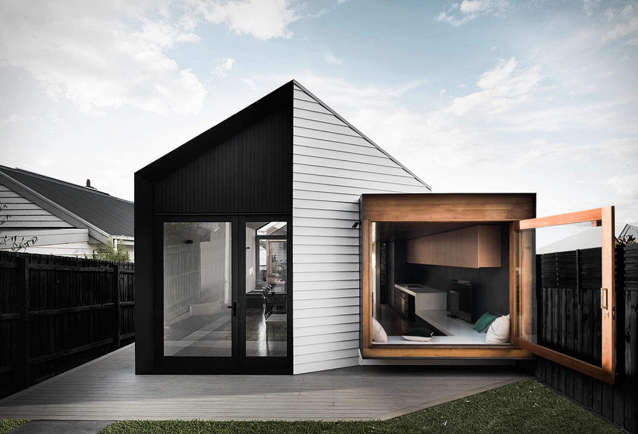
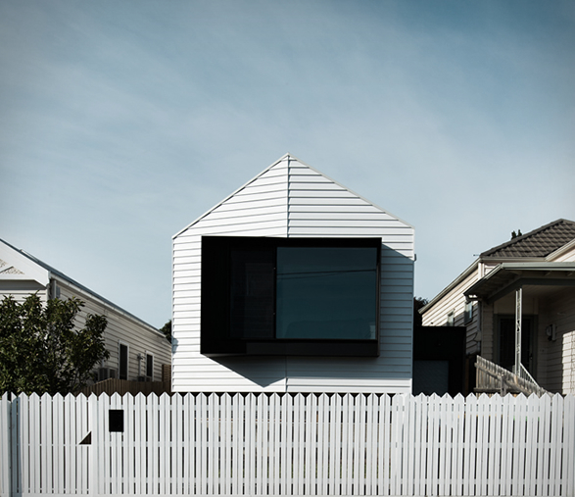
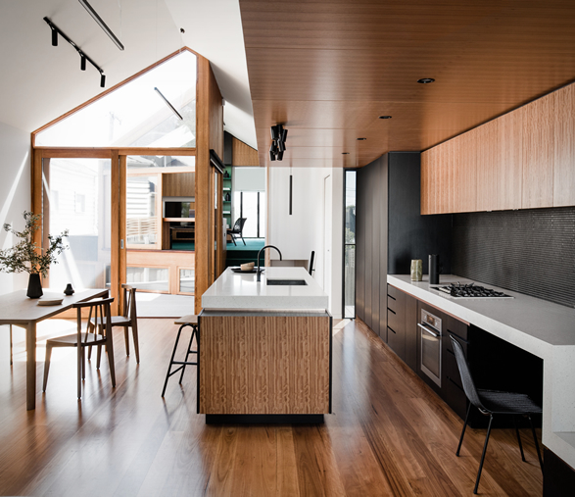
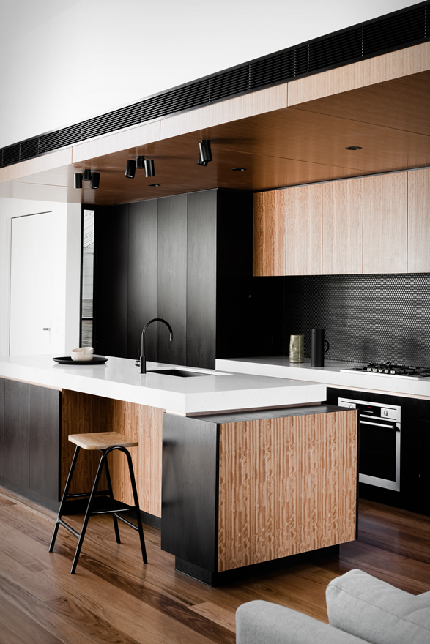
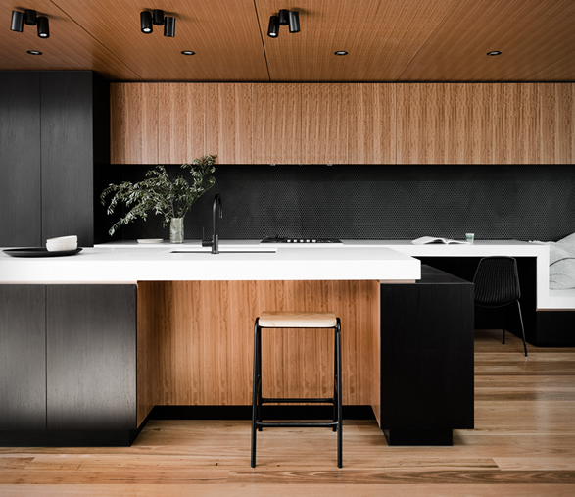
Developed by Melbourne-based architecture and design firm Figr, the Datum House is a unique family home with a clever design that integrates smoothly into its neighbourhood. The modern dwelling has ample sunlight, ventilation, and views to the grassy outdoors. A central courtyard breaks up the long structure into two volumes, providing sunlight and breezes to the dining room and living quarters strategically located around it. The minimalist house also features plenty of windows, skylights, and screen walls, to max out sunlight access, illuminating the entirety of the building. White walls, wooden elements, and an abundance of pot plants characterise the beautiful interior.
datum-house-2.jpg | Image

datum-house-3.jpg | Image

datum-house-4.jpg | Image

datum-house-5.jpg | Image

datum-house-6.jpg | Image

datum-house-7.jpg | Image

datum-house-8.jpg | Image

datum-house-9.jpg | Image

datum-house-10.jpg | Image

datum-house-11.jpg | Image

datum-house-12.jpg | Image

datum-house-13.jpg | Image

datum-house-14.jpg | Image

THE CRIB | AN ENVIRESPONSIBLE SHELTER - Image

THE CRIB | AN ENVIRESPONSIBLE SHELTER

The Crib is a new concept that they’re calling "enviresponsible” — a miniature prefab that can be used as a weekend cabin, a backyard office, studio or guest house, yoga house or weekend retreat. The Crib includes a smal entry deck space acessed through an aluminumand insulated glass garage door that allows a connection between the interior of the crib and the landscape. You can choose from 2 models....
read more
STUNNING SOHO LOFT | BY DUB STUDIOS - Image

STUNNING SOHO LOFT | BY DUB STUDIOS

The "Wooster apartment" is a dream pad, it has an impressive 7,200sf and occupies the entire top floor of a landmark red-limestone building at the corner of Wooster and Broome Streets, New York City. The loft was renovated by Natalya Kashper of "Dub Studios", she is also the lucky owner....
read more
GARDEN HOUSE | TOKYO - Image

GARDEN HOUSE | TOKYO

This breathtaking work of architecture was named the House and Garden building, it is in Tokyo and was designed by visionary Japanese architect Ryue Nishizawa. The building is an unusual sight in Tokyo and believe it or not, it is a private residence! The house has no facade and no interior walls, instead, there are floor-to-ceiling windows, curtains and an array of plants that define boundaries between spaces. The four-story house is only 26ft x 13ft ...
read more