stuff we drool about

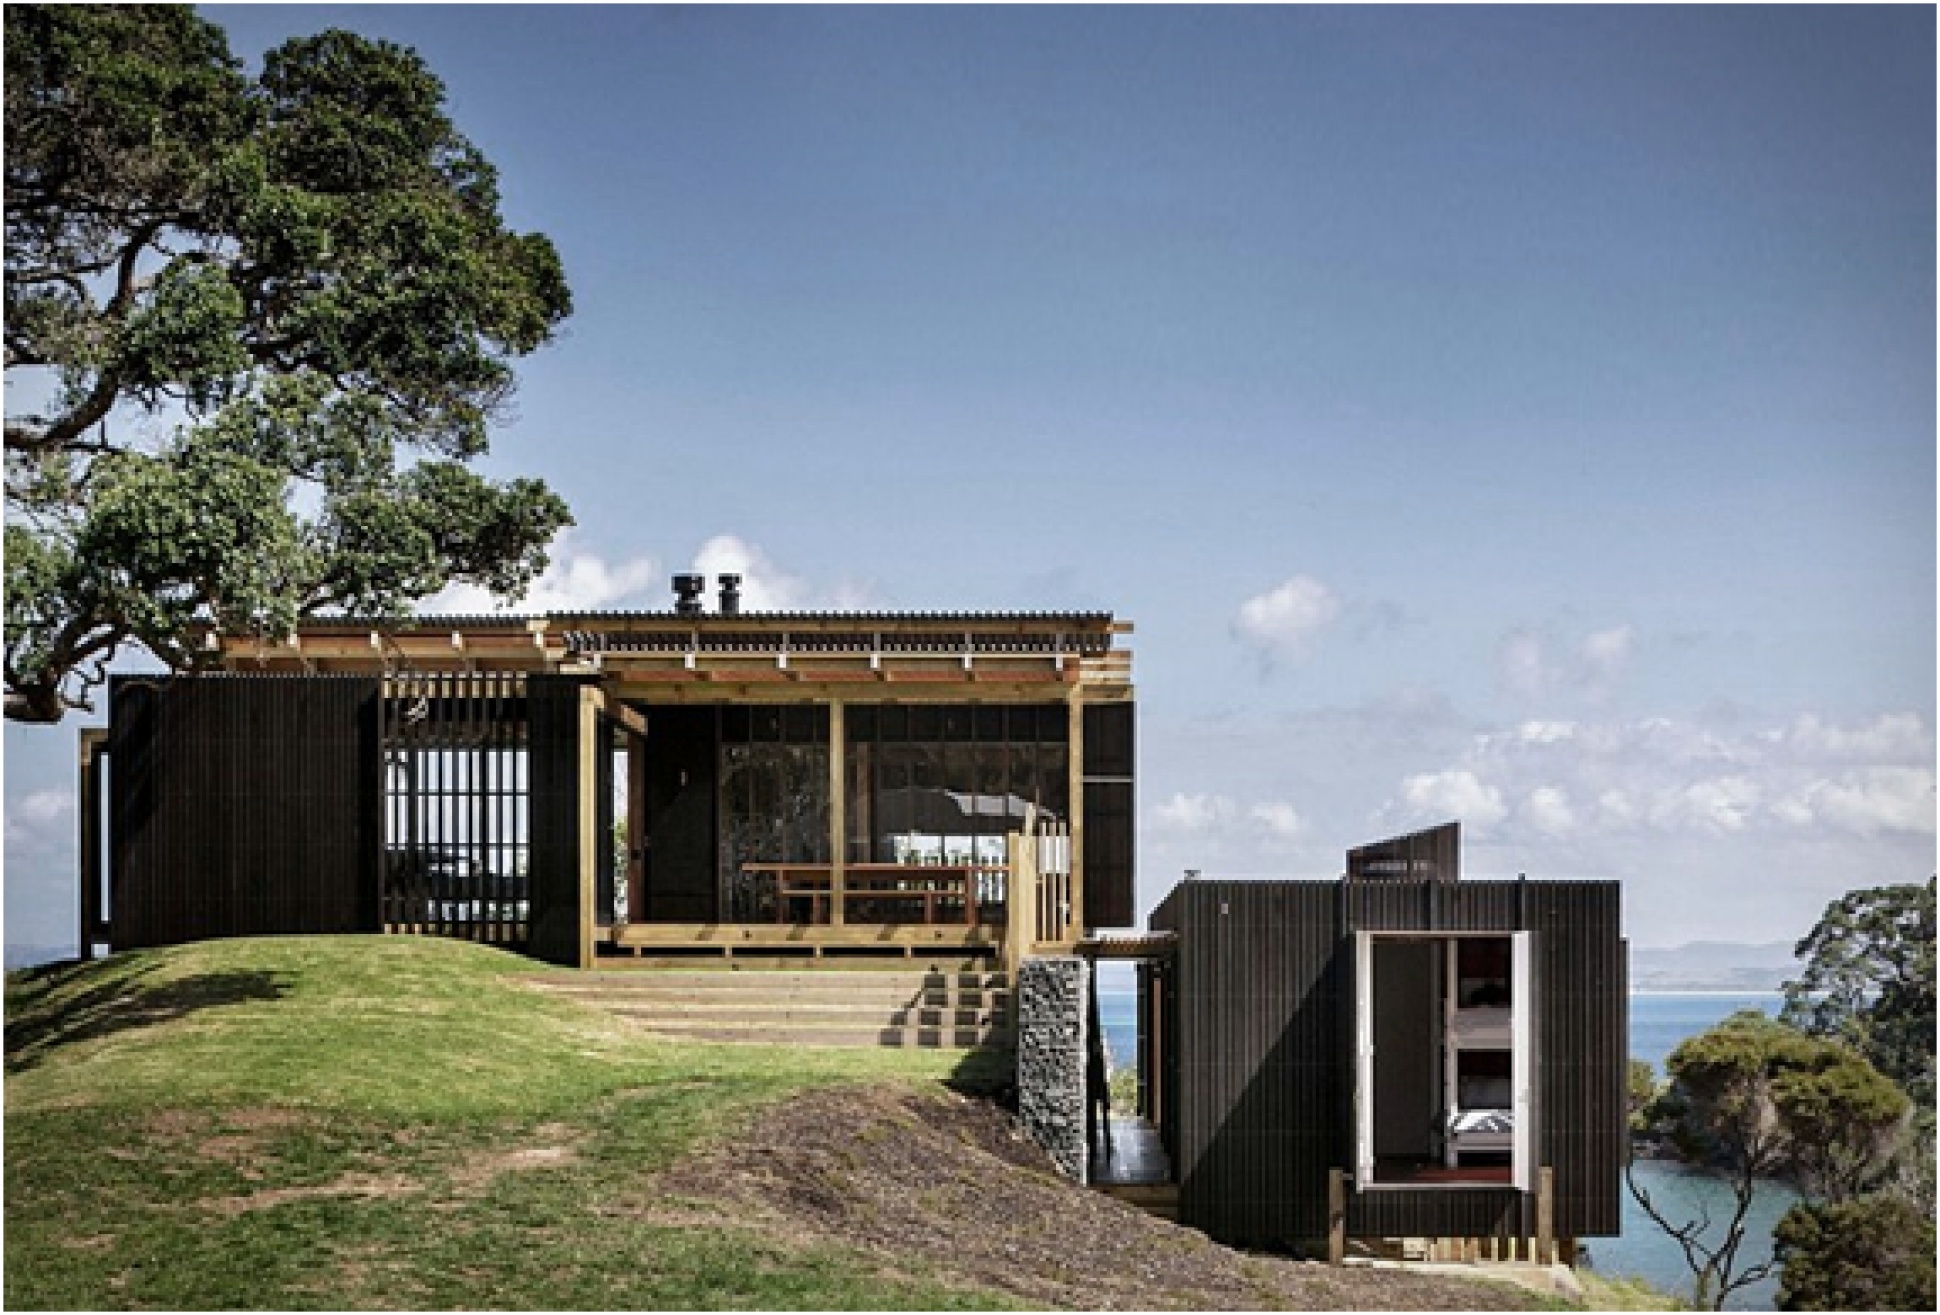
Castle Rock House | By Herbst Architects

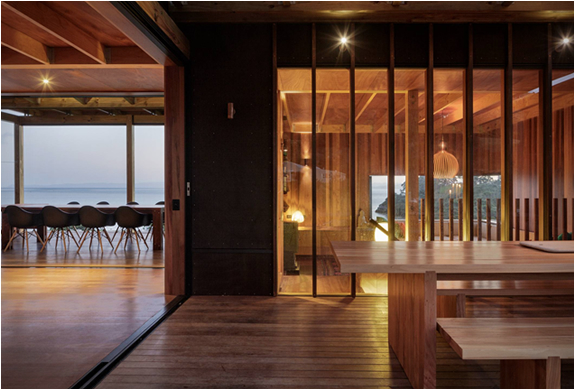
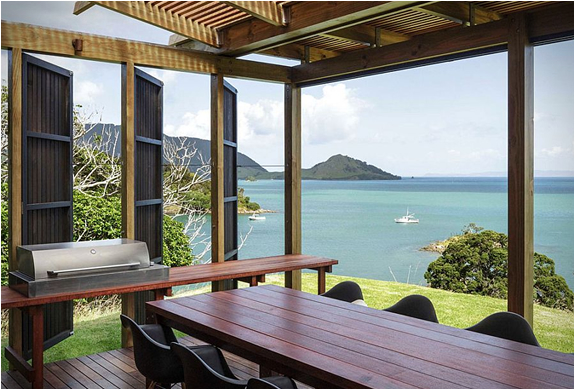
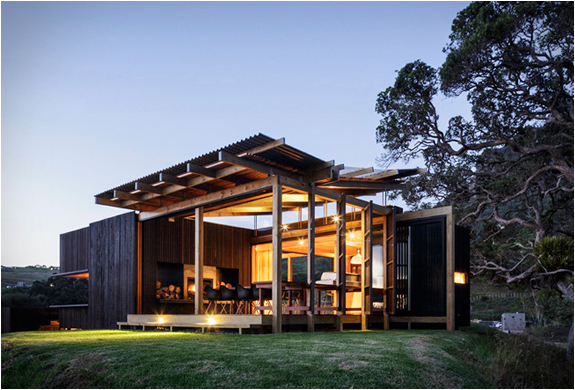
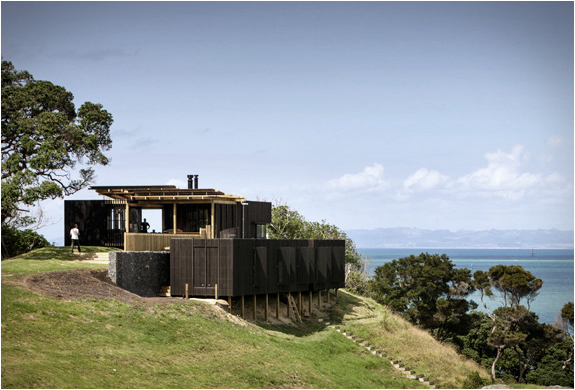
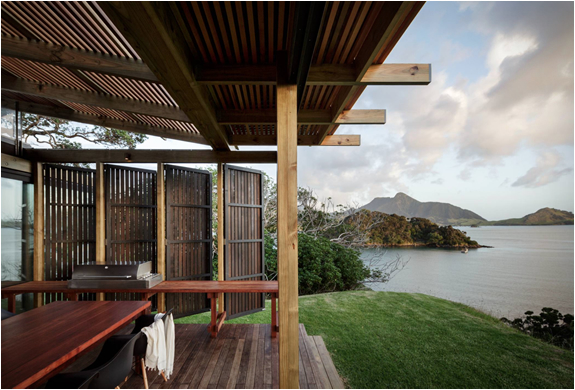
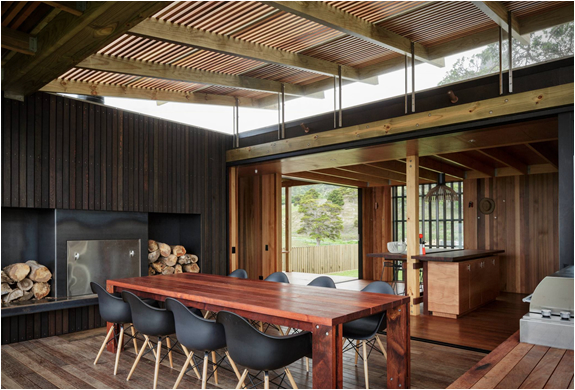
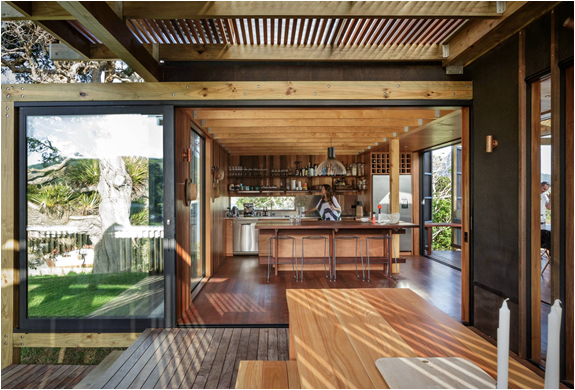
Our latest fantasy beach retreat is located in Auckland, New Zealand. Designed by Herbst Architects, the spectacular Castle Rock Beach House sited on the crest of the hill and offers guests mind-blowing views of the panoramic landscape. The house is split in two levels, on top level is an open plan kitchen, outdoor dining area, barbecue corner, and relaxed living area, and the lower level features two large bedrooms and an outdoor shower. The picture-perfect getaway also features a path leading to the beach.

castle-rock-house-herbst-architects-2.jpg | Image

castle-rock-house-herbst-architects-3.jpg | Image

castle-rock-house-herbst-architects-4.jpg | Image

castle-rock-house-herbst-architects-5.jpg | Image

castle-rock-house-herbst-architects-6.jpg | Image

castle-rock-house-herbst-architects-7.jpg | Image

castle-rock-house-herbst-architects-8.jpg | Image

castle-rock-house-herbst-architects-9.jpg | Image

NBK RESIDENCE | BY BERNARD KHOURY - Image

NBK RESIDENCE | BY BERNARD KHOURY

This impressive apartment is home to famous Lebanese Architect Bernard Khoury. Located in Beirut, the 4000 square foot N.B.K. Residence is spread across three levels on the ninth and last level of the apartment block. It features 5 bedrooms, 7 bathrooms, an amazing floor-to ceiling library with a steel grating bridge crossing the entire room, a swimming pool and an spectacular view over Beirut and the surrounding mountains. via...
read more
THE HOUSE IN THE GARDEN | BY CUNNINGHAM ARCHITECTS - Image

THE HOUSE IN THE GARDEN | BY CUNNINGHAM ARCHITECTS

The House in the Garden is a free-standing addition to an elegant modernist house on a adjointing lot. Located in Texas this modern two storey box features a south facade glazed in framless, insulated glass units incorporating two 8 foot wide sliding doors. There is a guest bedroom and painting studio upstairs, and downstairs the concrete floor and exterior deck provide a seamless transition from the living room to the garden. With its 5250 sq.ft the house also prov...
read more
HOUSE IN TORRES VEDRAS PORTUGAL | BY PEDRO GADANHO - Image

HOUSE IN TORRES VEDRAS PORTUGAL | BY PEDRO GADANHO

This is a very original house in Torres Vedras, Portugal. It was designed by Portuguese Architect Pedro Gadanho, all the details and bright colors applied are very unique. It has original objects scattered around, they are functional as well as aesthetic. The giant pill, for example, is the childrens bathroom. The house is composed of twelve environments spread across two floors. Check out the photos, definitely worth a look....
read more