stuff we drool about

Casa Z

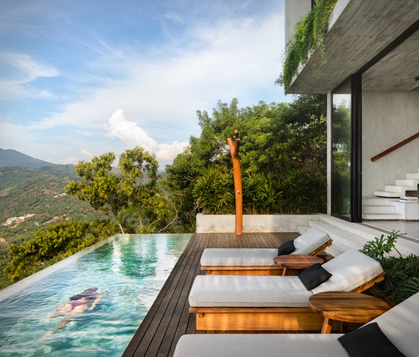
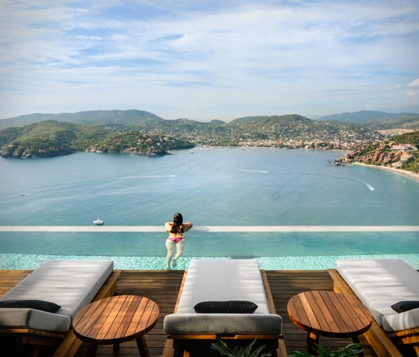
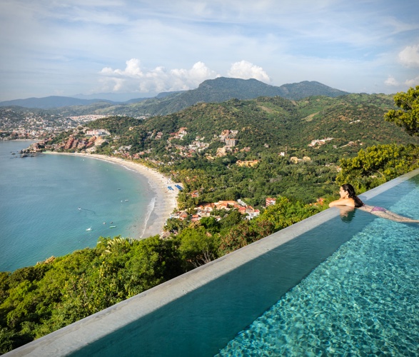
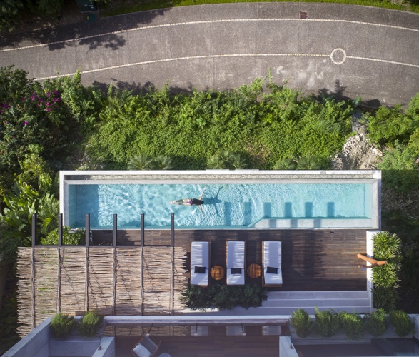
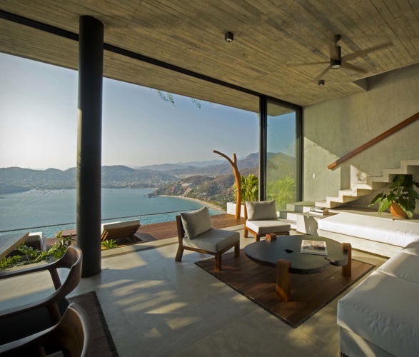
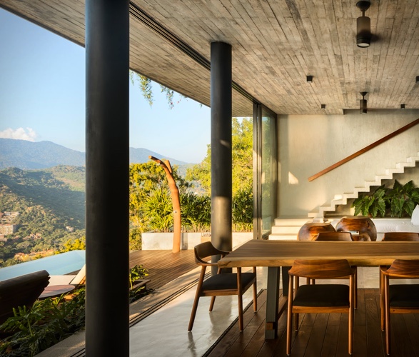
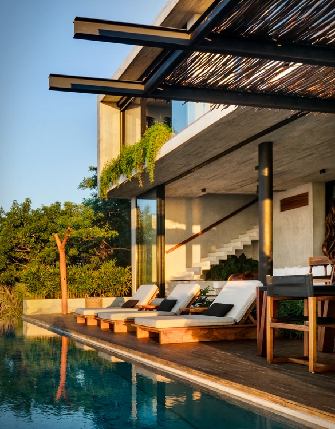
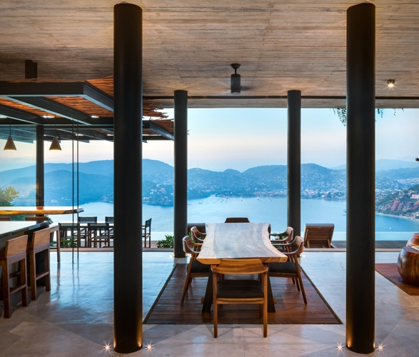
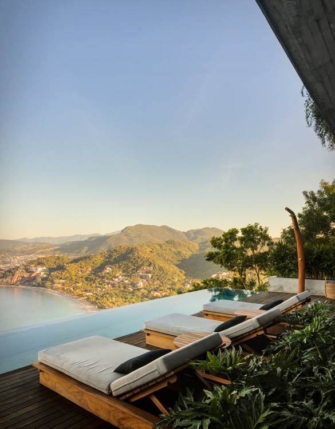
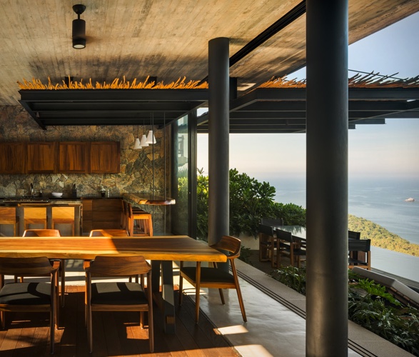
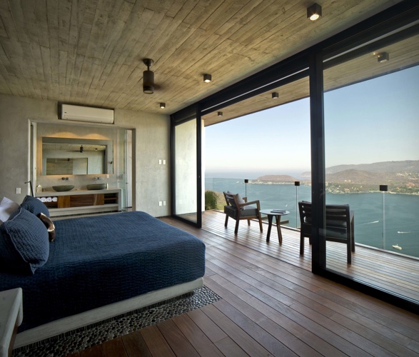

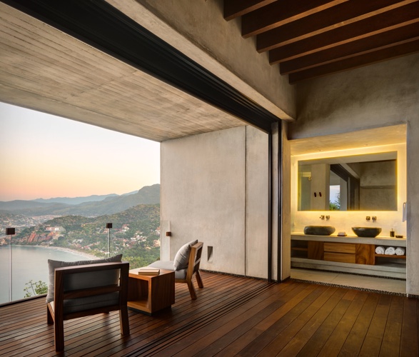
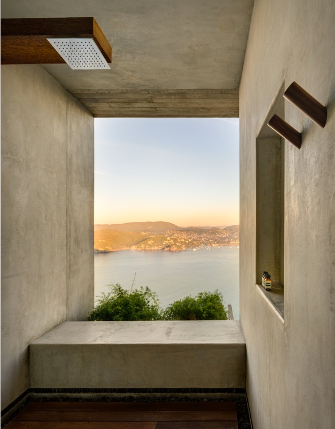
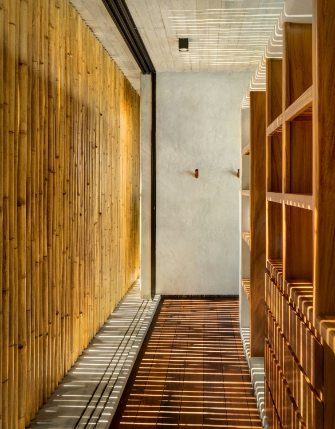
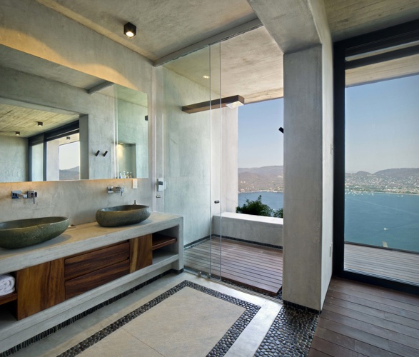
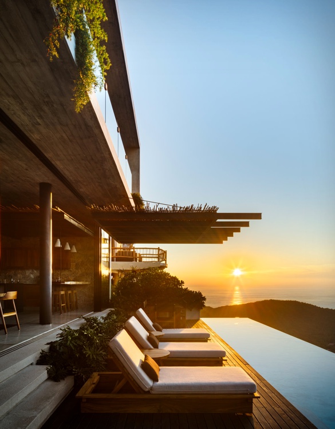
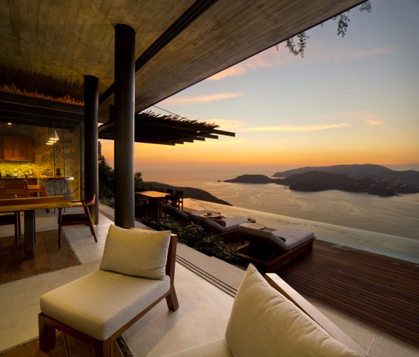
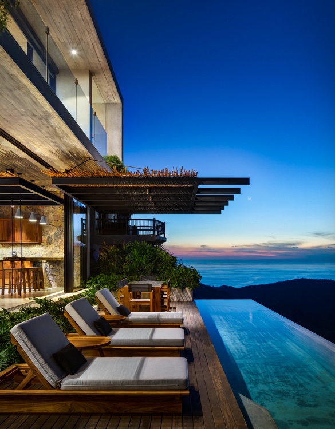
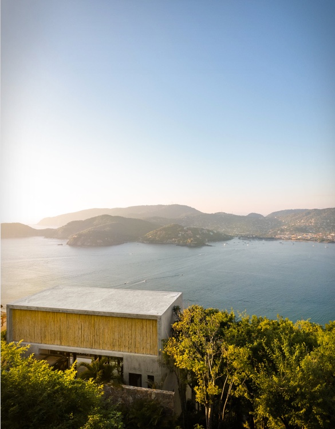
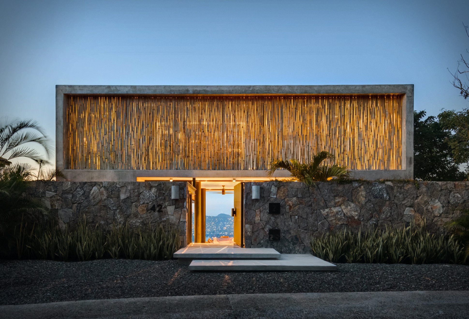
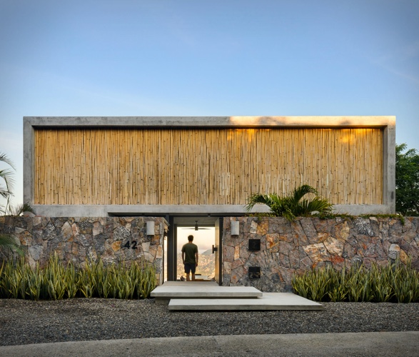
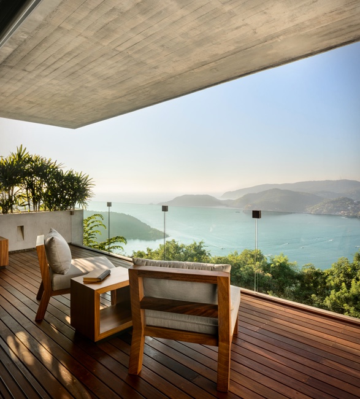
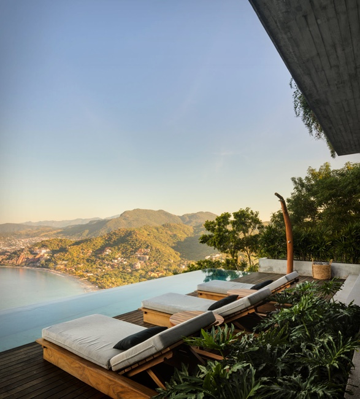
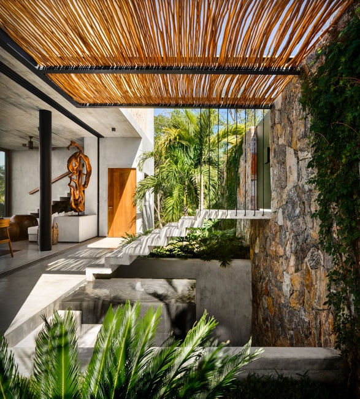
This masterclass in contemporary architecture was developed by Zozaya Arquitectos and is located in the Mexican beach town of Zihuatanejo. Named Casa Z, the stunning beach home is set on a steep slope with breathtaking views over the Pacific Ocean. Covered in natural stone and bamboo, the 470-square-meter home features beautiful wooden furniture and verdant plants that provide a stunning contrast with the home´s exposed structural elements. The whole minimalist house opens up with large glass windows, providing rich social spaces where users could enjoy the panoramic views and the climate of the region.
casa-z-2.jpg | Image

casa-z-3.jpg | Image

casa-z-4.jpg | Image

casa-z-5.jpg | Image

casa-z-6.jpg | Image

casa-z-7.jpg | Image

casa-z-8.jpg | Image

casa-z-9.jpg | Image

casa-z-10.jpg | Image

casa-z-11.jpg | Image

casa-z-12.jpg | Image

casa-z-13.jpg | Image

casa-z-14.jpg | Image

casa-z-15.jpg | Image

casa-z-16.jpg | Image

casa-z-17.jpg | Image

casa-z-18.jpg | Image

casa-z-19.jpg | Image

casa-z-20.jpg | Image

casa-z-21.jpg | Image

casa-z-22.jpg | Image

casa-z-23.jpg | Image

casa-z-24.jpg | Image

casa-z-25.jpg | Image

NORTH AVOCA STUDIO - Image

NORTH AVOCA STUDIO

The North Avoca Studio pretty much defies the odds of architecture, it sits cantilevered on a hill, seeming to float above greenery and ocean views. Located in Sydney, Australia, the extremely unique house is a multi-purpose space where the owners can comfortably work, relax, meditate and entertain. Designed by architect Matt Thitchener, the 650-square-foot cube home was sustainably built and was constructed in the middle of difficult geotechnical conditions, affixe...
read more
CASA TILL | BY WMR ARCHITECTS - Image

CASA TILL | BY WMR ARCHITECTS

"Casa Till" is our latest dream house, designed by WRM Architects this low single story wooden construction is the ultimate retreat. The small ecological wooden house is wedged snugly into a cliff in Los Arcos, Chile, offering guests uninterrupted and breathtaking views of the sea and sky. The open floor plan employs a system of sliding walls, allowing for flexible room sizes and privacy levels, and large floor to ceiling windows create a large...
read more
GISOOM CABIN - Image

GISOOM CABIN

Gissom Cabin is a spectacular contemporary home to be built in Talesh, Iran, a haven for hikers to relax and get away from the urban space. Idealised by architect Soheil Kiani, the unique design has two symmetrical a-frame cabins that feature large glazed walls and glazed doors that open up the interior to the outdoors so guests can enjoy the natural surroundings. The impressive property also offers stunning interior designs among various features, the most noticeab...
read more