stuff we drool about

Casa Picasso

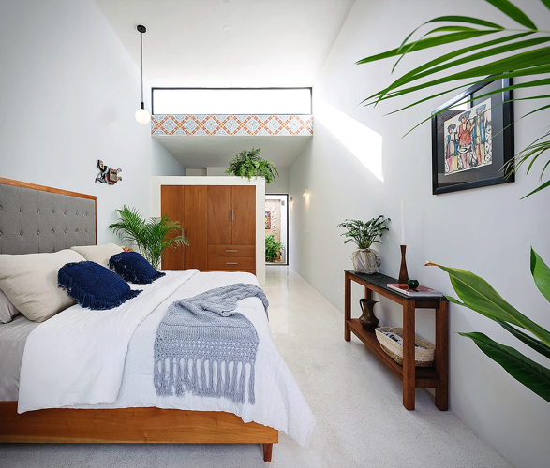
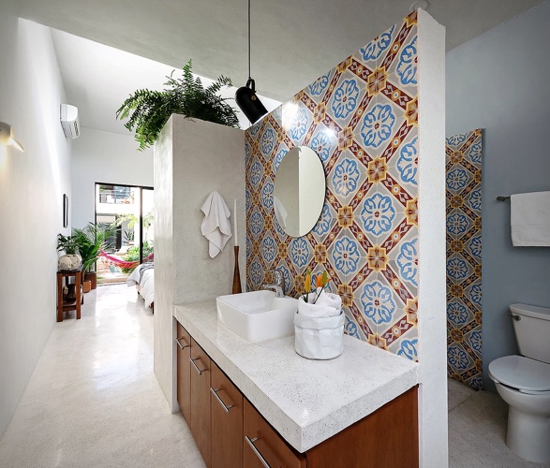
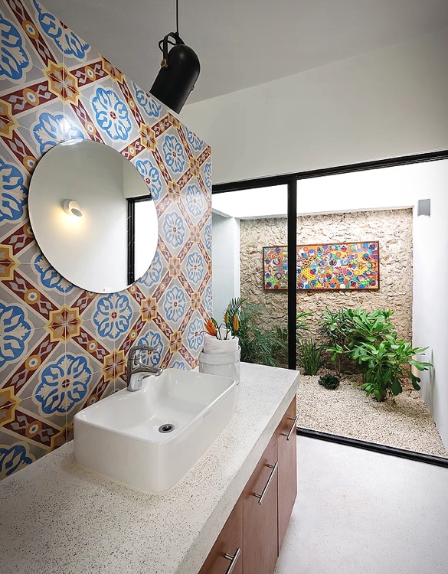
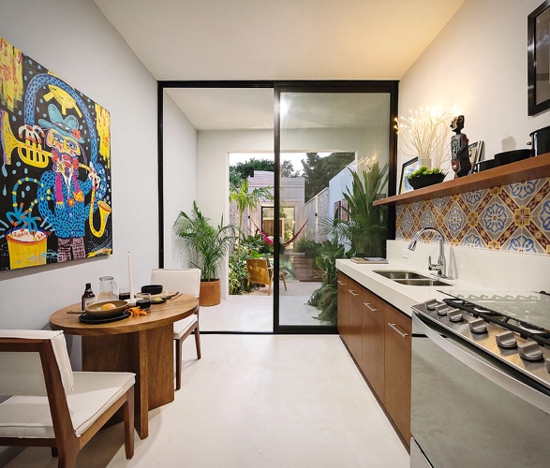
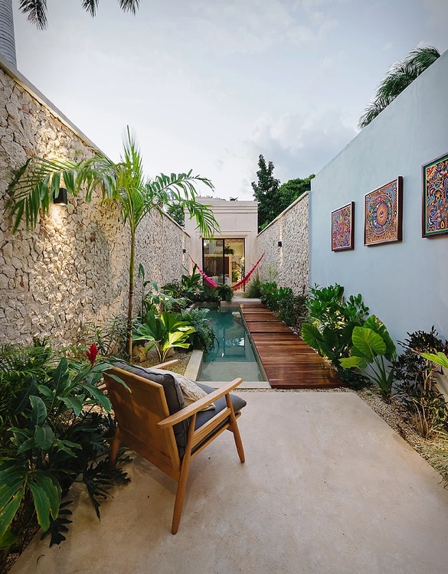
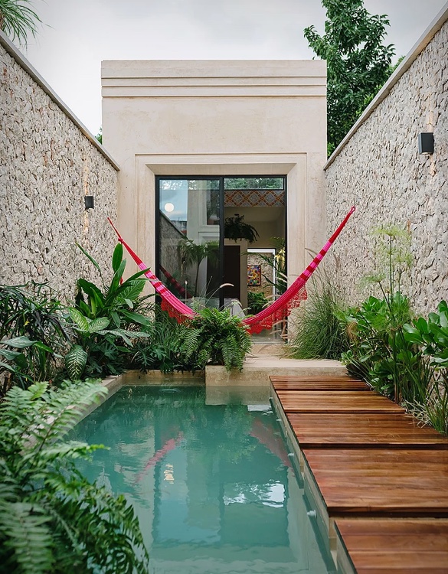
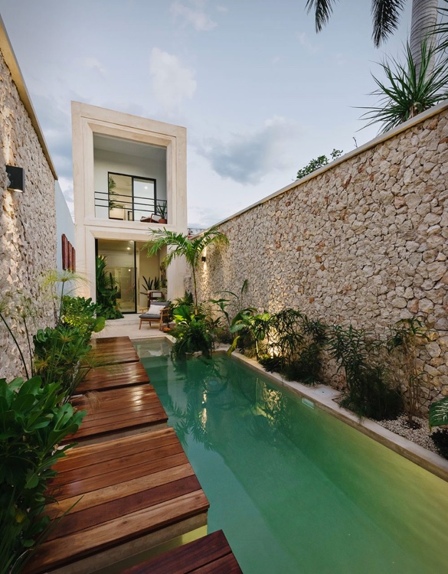
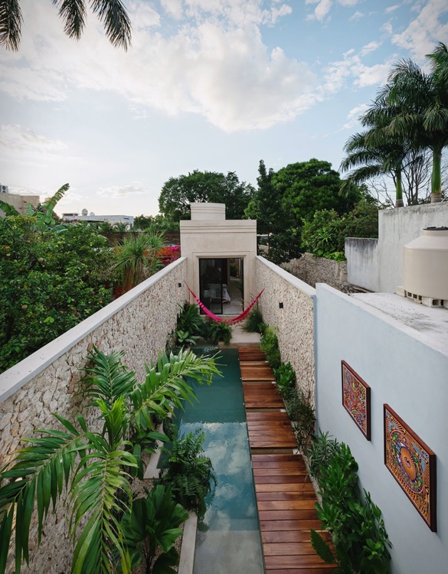
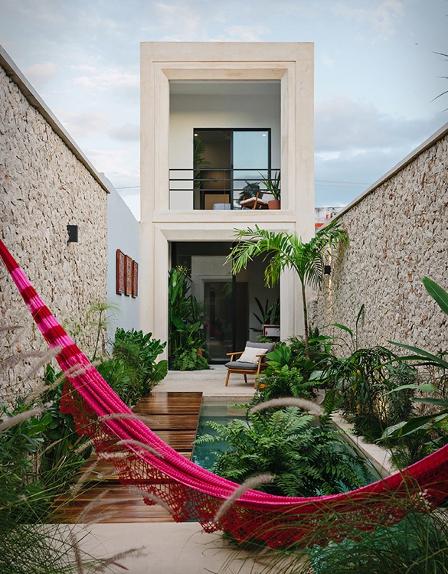
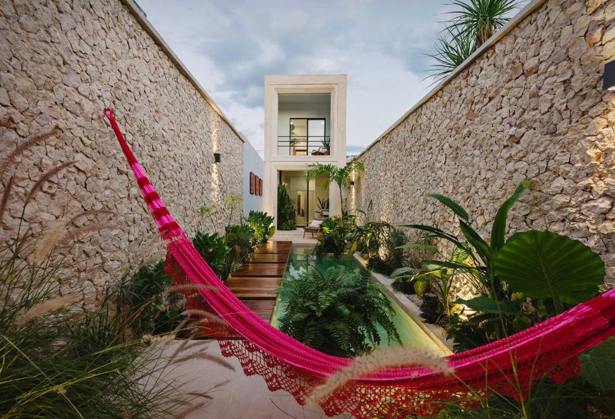
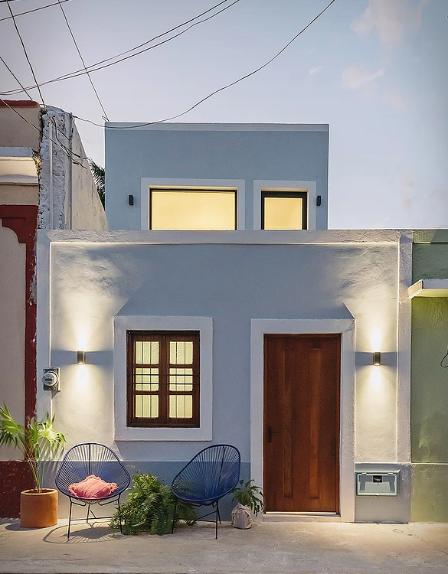
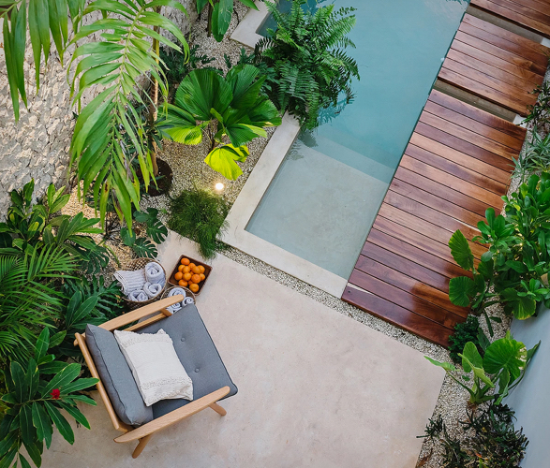
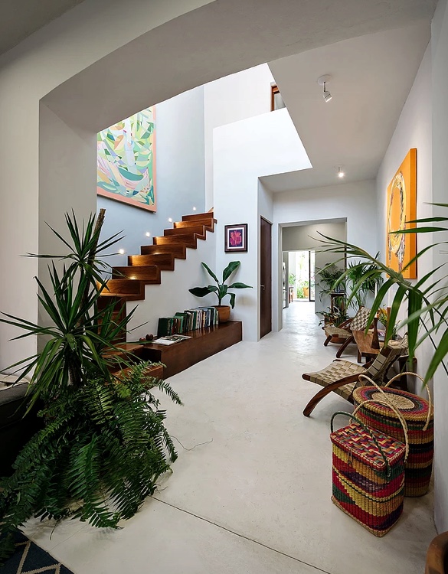
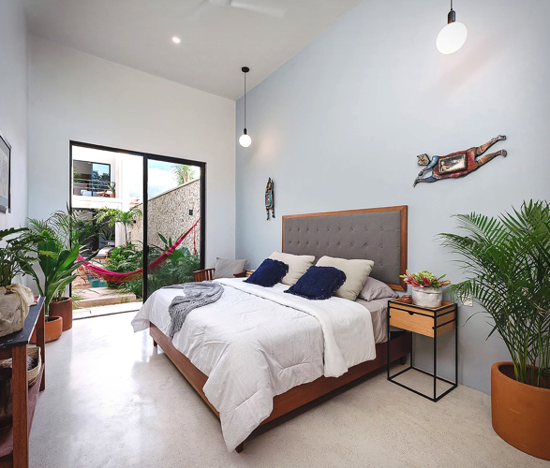
The word small may be relative, a small house has an awful lot of benefits, from less clutter to the possibility of splurging on higher-quality items you really love. Less space and less stuff also means less cleaning, repairs, and a lighter mental load of household chores. Casa Picasso is a stunning piece of architecture which really makes the most of its small footprint. Designed by Workshop Architects, this stunning 145 m2 private residence located in Mérida, in the Yucatan region of Mexico, turns every square inch of available space into a functional one through the use of innovative design choices and materials. The aim was to make use of every inch of available space and encourage indoor-outdoor interactions, it is so brilliantly laid out that it couldn’t be more geared towards rest and relaxation. Throughout the home light colors have been used to transform the small space into one that feels spacious and inviting. These light colors can even be found in the Polish white concrete floors, which keep the space feeling fresh. Vegetation and natural wood accents add to the feelings of relaxation and comfort. The tiny house really is an oasis in the city.
casa-picaso-2.jpg | Image

casa-picaso-3.jpg | Image

casa-picaso-3a.jpg | Image

casa-picaso-4.jpg | Image

casa-picaso-5.jpg | Image

casa-picaso-6.jpg | Image

casa-picaso-7.jpg | Image

casa-picaso-8.jpg | Image

casa-picaso-9.jpg | Image

casa-picaso-10.jpg | Image

casa-picaso-11.jpg | Image

casa-picaso-12.jpg | Image

casa-picaso-13.jpg | Image

CASA AVIV - Image

CASA AVIV

Located in in Tulum, a town on the Caribbean coastline of Mexico, this magnificent residence sits discretely in the jungle, merging indoor and outdoor into one generous, peaceful space. Designed by Co-Lab, the house features warm grey polished cement walls that contrast beautifully with the lush green landscape. Composed of two parallel volumes that were shifted from each other to better protect several existing trees on site, the house accommodates 4 en...
read more
SEATTLE FLOATING HOUSE - Image

SEATTLE FLOATING HOUSE

Anchored on dreamy location along the banks of Lake Union in the heart of Seattle, lays this beautiful modern contemporary floating home designed by Studio Diaa. The stunning house features an airy design that merges indoor and outdoor into one peaceful space, thanks to expansive sliding doors that provide picture perfect views of the water, and a wrap-around deck overlooking the adjacent garden. The exterior walls are clad in dark cedar contrasting beautifully with...
read more
THE SLENDER HOUSE - Image

THE SLENDER HOUSE

The Slender House by the MU Architecture studio, is the ultimate modern lake retreat. The stylish black lakefront home was integrated into a steep site in southern Quebec, blending into the natural setting, and overlooking a secluded bay and private boathouse. The house was designed as a contemporary interpretation of 1960s bungalows, it is covered in black wooden cladding along with areas clad in local granite, and features a bright interior with an abundance of li...
read more