stuff we drool about

Basecamp Tiny Home

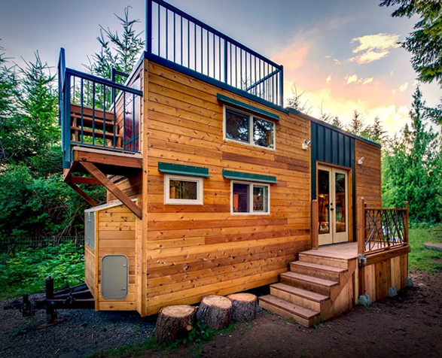
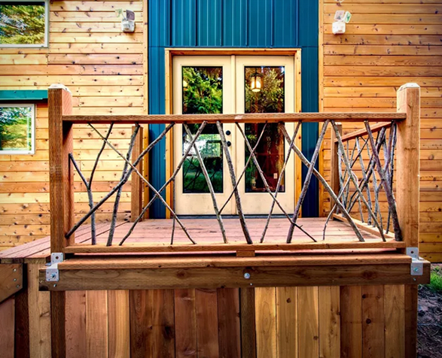
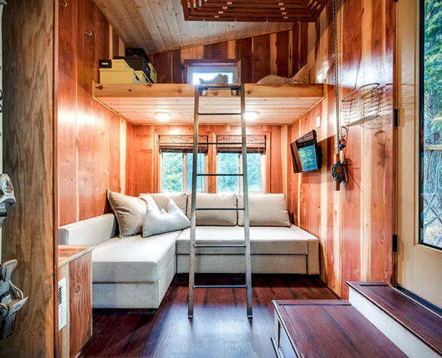
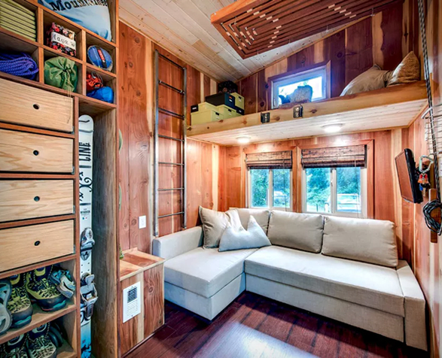
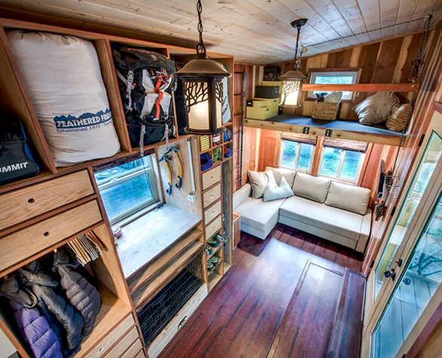
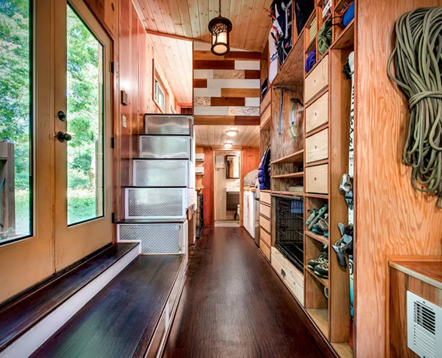
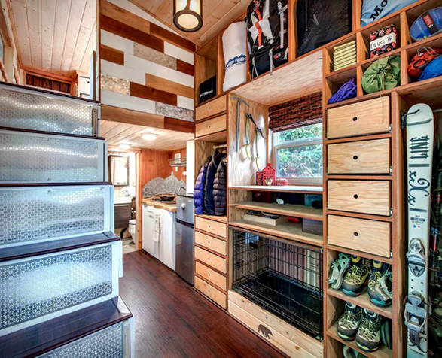
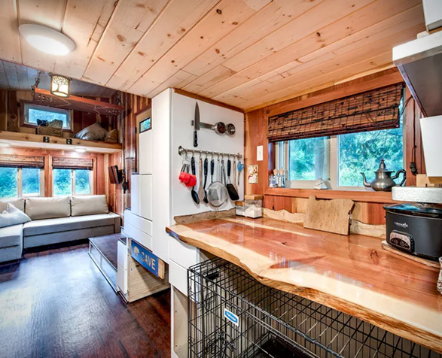
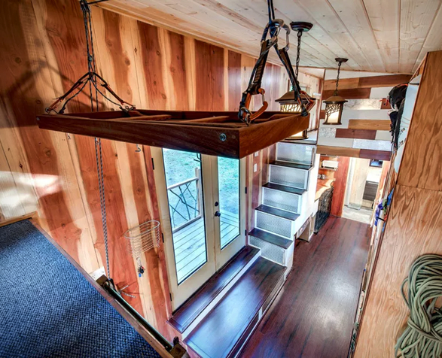
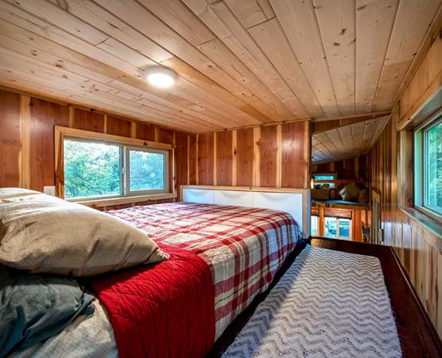
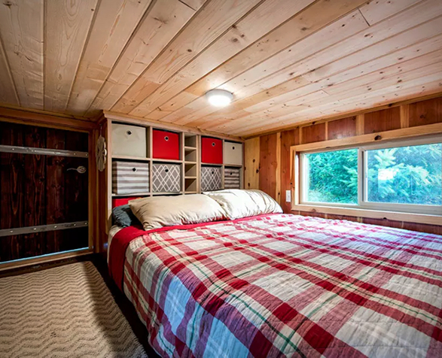
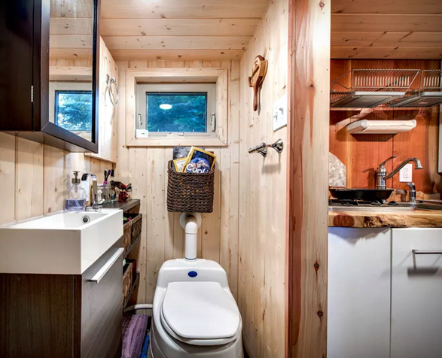
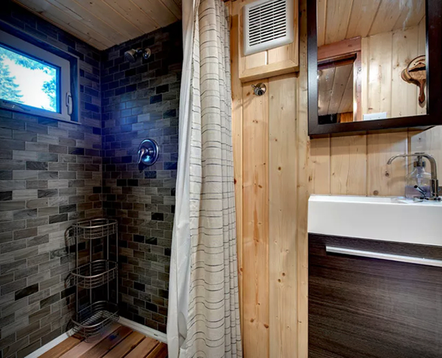
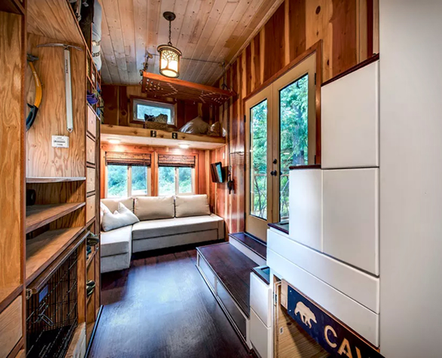
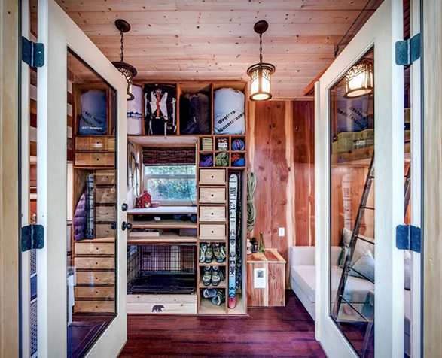
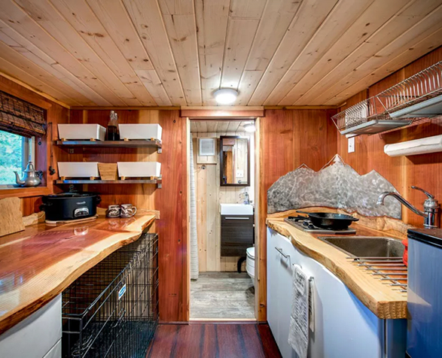
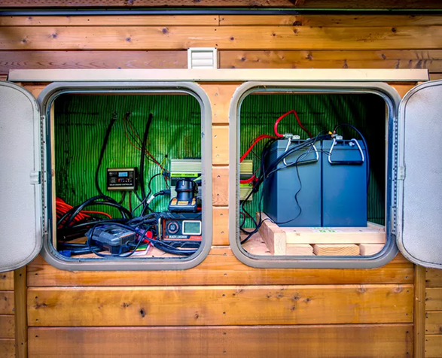
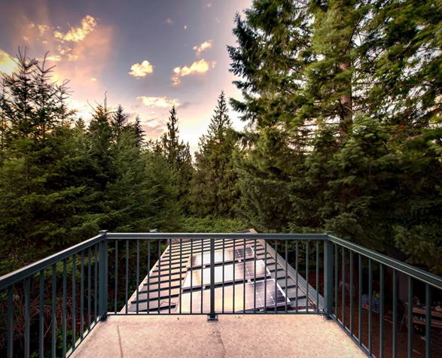
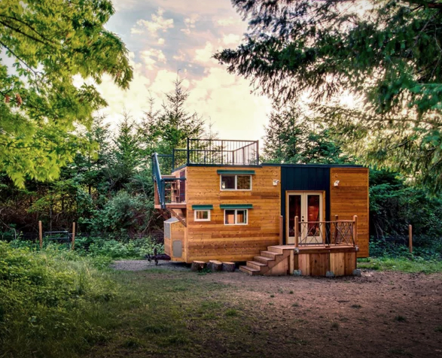
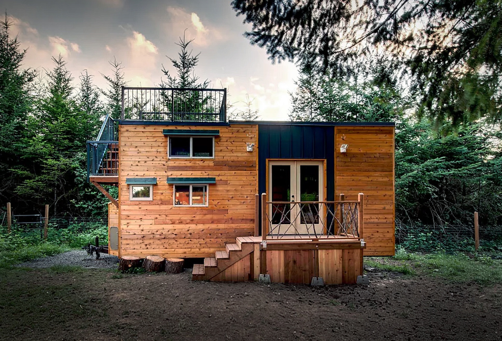
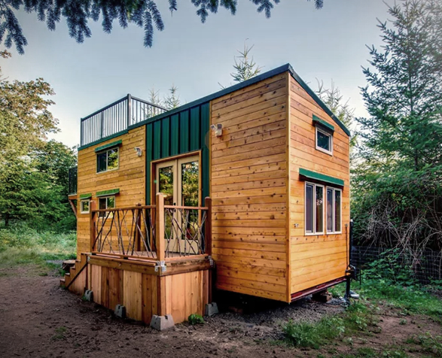
The Basecamp Tiny Home is a small house on wheels that´s jam-packed with storage space, pet-friendly features, and sustainable technology to allow it to operate off-grid. The little retreat has all of the comforts of living in a larger space condensed into a small two story 204 square foot house. It features a living room with a couch that can also serves as a guest bed, a wall-mounted TV, a storage loft, a fully stocked kitchen with a gas stove, a bathroom, a sleeping loft reached via a storage-integrated staircase, and lots of storage nooks and foldaway furniture. It also has a rooftop deck, a solar array that helps power all of the appliances, a rainwater collection system, and battery backup. Head over to the "Backcountry Tiny Homes” website for more custom tiny house designs and plan sets.

photos by: Patrick Treadway Photography


basecamp-tiny-home-2.jpg | Image

basecamp-tiny-home-3.jpg | Image

basecamp-tiny-home-4.jpg | Image

basecamp-tiny-home-5.jpg | Image

basecamp-tiny-home-6.jpg | Image

basecamp-tiny-home-7.jpg | Image

basecamp-tiny-home-8.jpg | Image

basecamp-tiny-home-9.jpg | Image

basecamp-tiny-home-10.jpg | Image

basecamp-tiny-home-11.jpg | Image

basecamp-tiny-home-12.jpg | Image

basecamp-tiny-home-13.jpg | Image

basecamp-tiny-home-14.jpg | Image

basecamp-tiny-home-15.jpg | Image

basecamp-tiny-home-16.jpg | Image

basecamp-tiny-home-17.jpg | Image

basecamp-tiny-home-18.jpg | Image

basecamp-tiny-home-19.jpg | Image

basecamp-tiny-home-20.jpg | Image

basecamp-tiny-home-21.jpg | Image

ABODU BACKYARD HOME - Image

ABODU BACKYARD HOME

The Abodu Backyard Home is the result of a collaboration by the UK based Koto Designs with San Francisco-based Abodu. Aimed for the US market, this beautifully designed prefab house is minimal looking, with a Nordic twist and around 500 square-feet of liveable space in which you get a bedroom, a kitchen, a bathroom and a mandatory living room too that opens up to a small porch. It may be fully loaded and ready to live in just under two weeks, it has a big list of eq...
read more
THE GARRISON CLUB - Image

THE GARRISON CLUB

The Garrison Club is an exclusive tennis sanctuary in the heart of Belgravia, London. Blending luxury and fitness in a stunning 32,749 sq ft space, the club also provides top-tier amenities like a multi-use sports hall, a state-of-the-art gym, and a luxurious swimming pool. The highlight is London's largest indoor tennis court, an elegant space with upper and lower galleries for courtside viewing. This private sanctuary features vintage charm mixed w...
read more
AMAZING HOUSEBOAT - Image

AMAZING HOUSEBOAT

This astonishing project was conceived by German Architects Rost Niderehe. The boat lies in the middle of Hamburg and it is surrounded by the Eilbek-canal in Hamburg Germany. It has an area of 110 m² divided between the two levels also known as the upper deck and lower deck that host the living and working areas. It also features a 80m² terrace. Source...
read more