stuff we drool about

Backyard Room

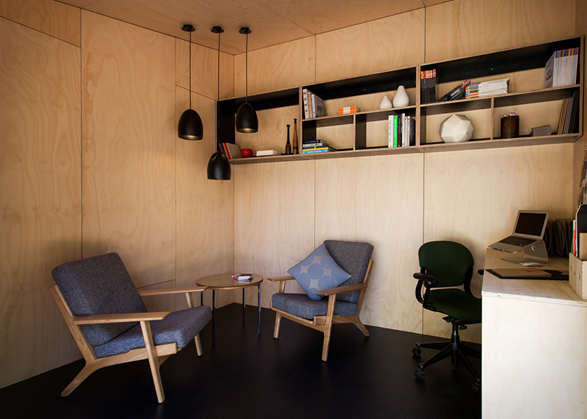
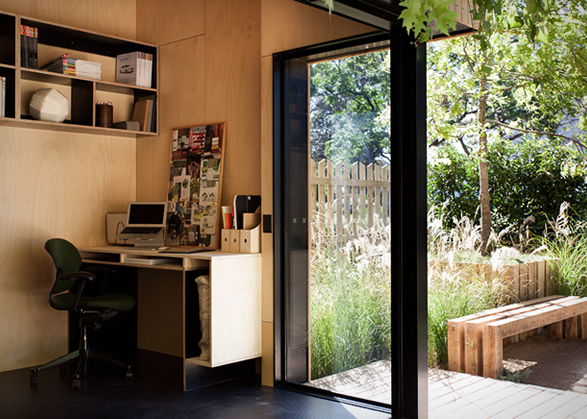
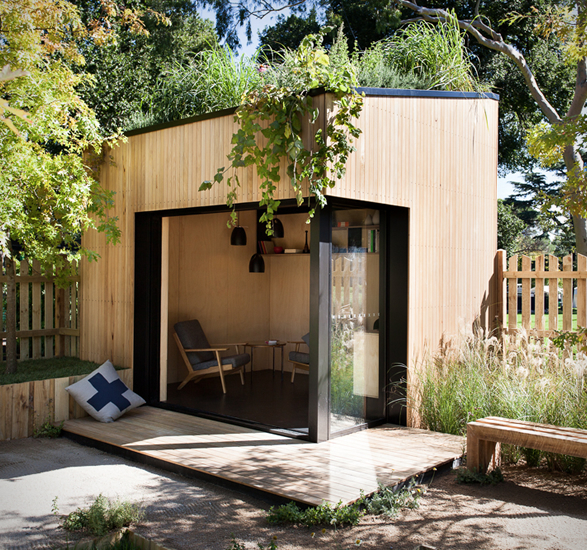
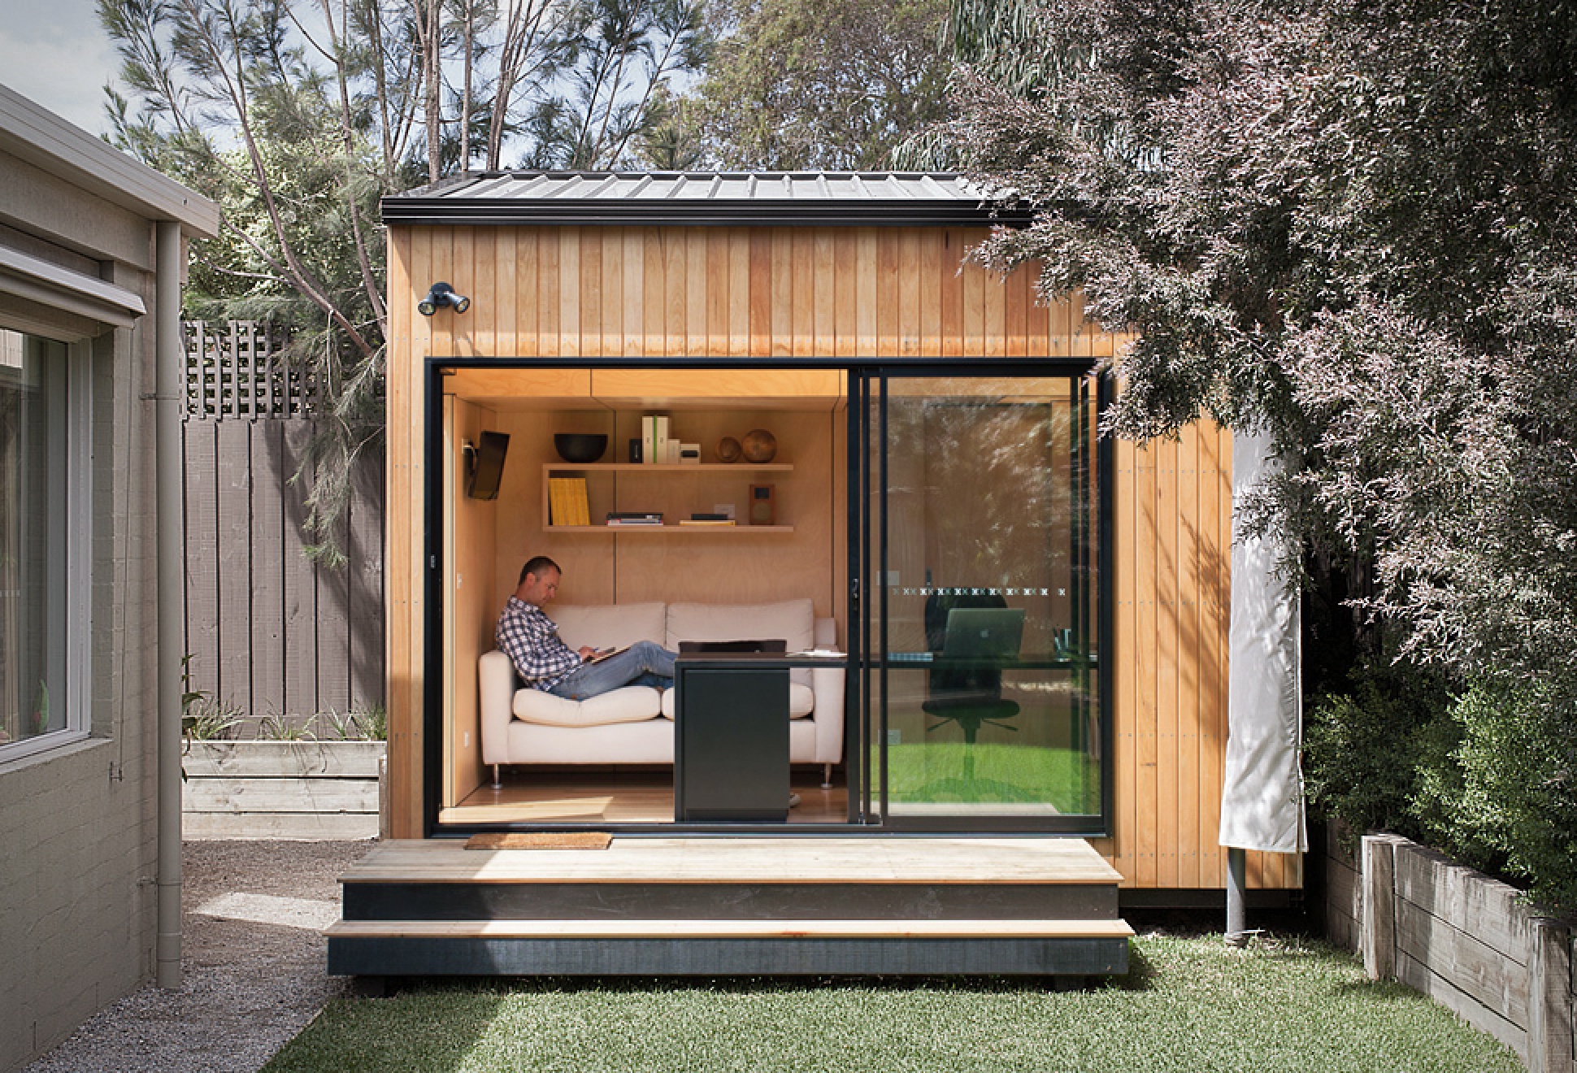
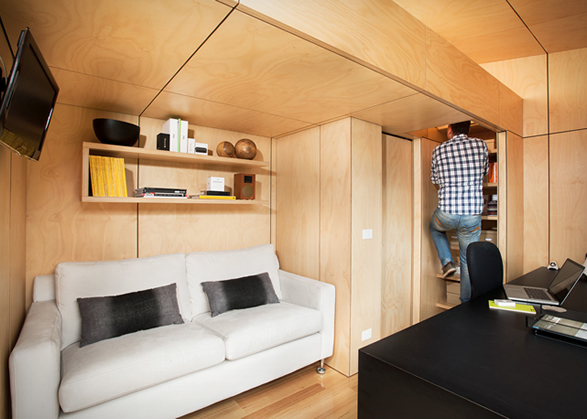
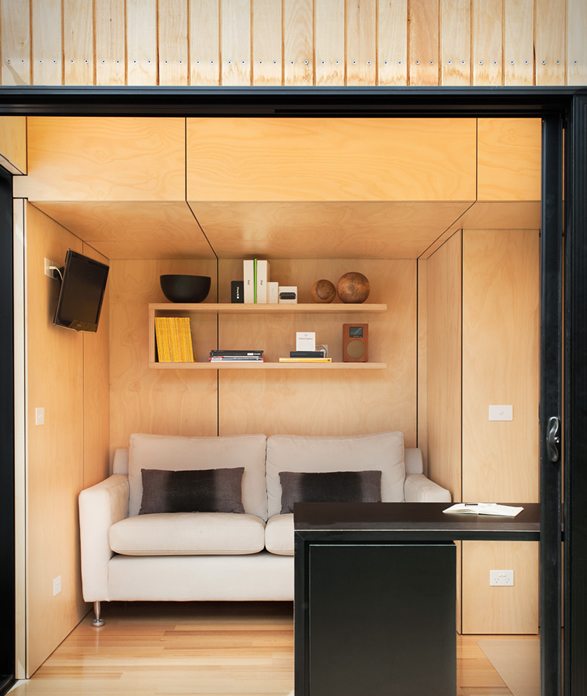
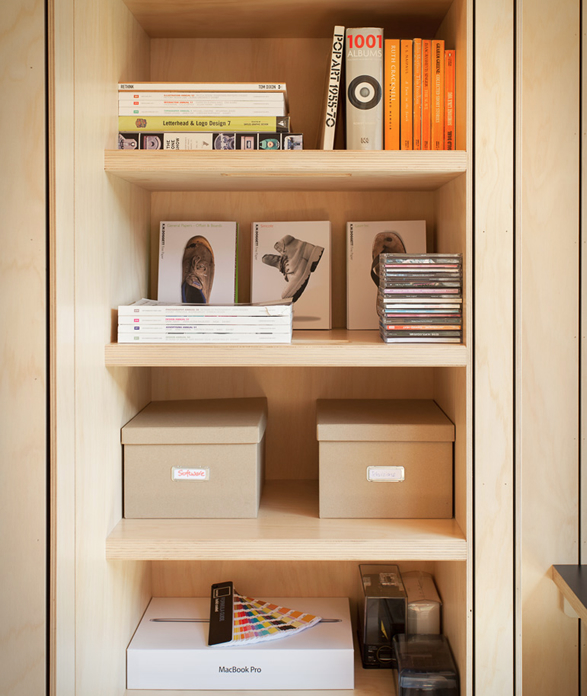
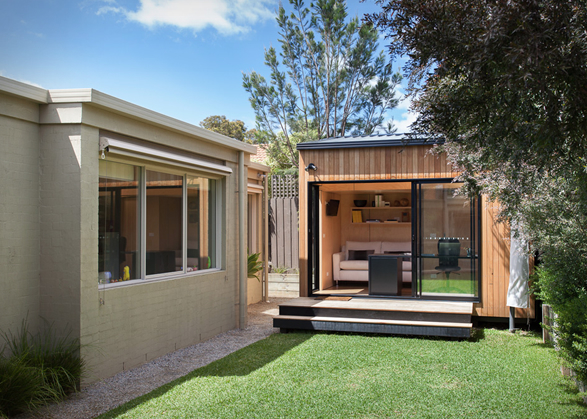
If you´ve ever wanted to ditch the commute and work from home but the site of the kitchen table day in day out doesn´t appeal, the Backyard Room might be the solution you´re after. The cost and inconvenience of commuting to work everyday is increasing, and advances in computer and networking technology are making the viability of working from home a realistic alternative to traveling to an office everyday. The Backyard Room, is a collection of architecturally designed, pre-fabricated rooms, studios or workspaces. Designed and built in 6 weeks and installed on site in under 5 days, the eco-friendly garden studio is available in several styles and sizes according to your needs, whether you need a home office, studio, retreat, or a man cave, these guys have the perfect solution for you.
backyard-room-2.jpg | Image

backyard-room-3.jpg | Image

backyard-room-4.jpg | Image

backyard-room-5.jpg | Image

backyard-room-6.jpg | Image

backyard-room-7.jpg | Image

backyard-room-8.jpg | Image

THE RAINFOREST HOUSE - Image

THE RAINFOREST HOUSE

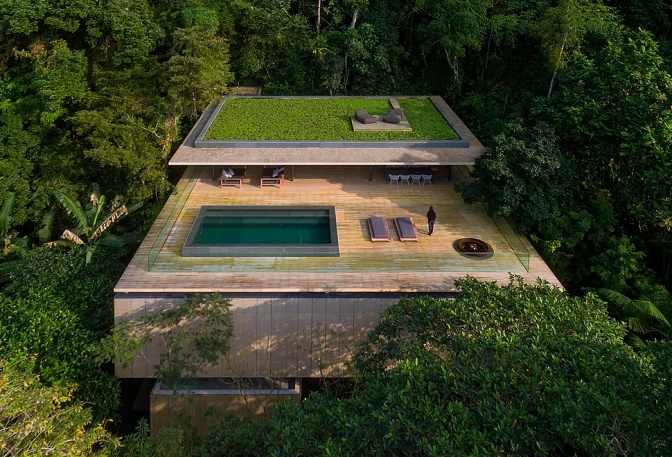
The Rainforest House (Casa Na Mata) is a stunning retreat nestled in the dense vegetation of the Brazilian rainforest. Located on the coast of the Brazilian municipality of Guaruja, the spectacular house was designed by Brazilian architects Studio MK27 with the aim to optimize the connection between architecture and nature. Perched on the verdant side of a mountain that overlooks the expanse of the Atlantic Ocean, the house is primarily constructed from exposed conc...
read more
ROCKSPLIT HOUSE - Image

ROCKSPLIT HOUSE

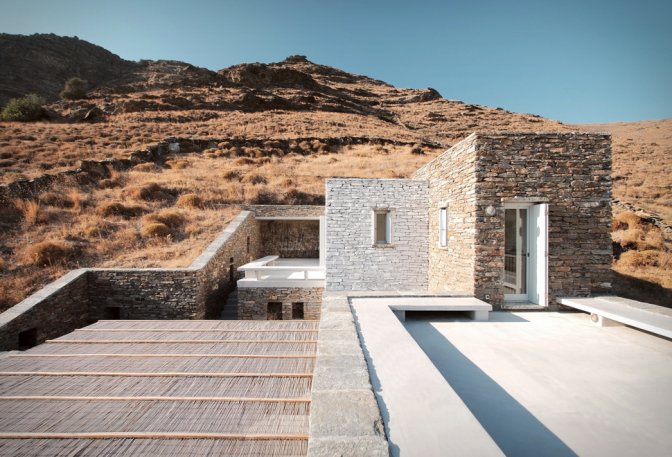
The beautiful Rocksplit House is sure worth a glance if you love great design and relate to architecture. The project was developed by the Cometa Architects team, these guys were given a land plot on a steep hill on the Greek Island of Kea to create a building for a family of four. Inspired by the landscape and century old building techniques and materials they came up with this stunning creation you see in the images below. This award winning house was put in place...
read more
60 WARREN STREET | TRIBECA NEW YORK - Image

60 WARREN STREET | TRIBECA NEW YORK

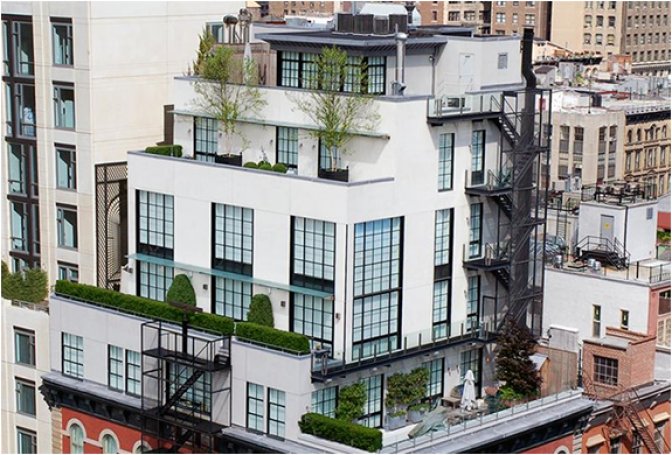
Check out this utterly insane $28 million 5-storey townhouse in the sky, built on the roof of an old industrial building. One entire floor is dedicated to the master bedroom suite.It has 5-storeys, 10,911 square feet (1,014 square meters),7 Bedrooms, 4 Bathrooms, 3 Half Bathrooms,3 large terraces, 1 Roof Garden, Full floor master suite, 1,000 bottle wine cellar, Rooftop gym, Private elevator to connect floors, Library, Media room/Home theatre and a Jacuzzi room. Sou...
read more